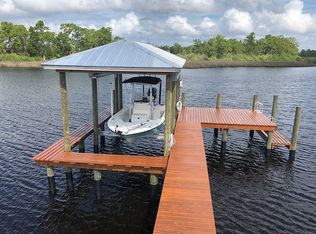
Located in the secluded Riverside Ridge community, experience the essence of waterfront living in this custom 1-story block home, built in 2022 by the award-winning Tampa builder Devonshire Custom Homes. Open the front door to the spaciousness and ultimate Northwest view of natural beauty and wildlife, complete with daily sunsets free of charge, where the view never gets old, ever. This property boasts 10-foot ceilings, 8-foot Jeld-Wen doors, a 17-foot vaulted great room, stunning hickory hardwood flooring, recessed LED lighting throughout, PGT impact-rated windows and sliding glass doors, as well as detail-oriented craftsman trim and crown molding. At 3,031 square feet, this 4 bedroom, 3 bath impeccably maintained property offers luxurious living inside and out, with almost 1.5 acres including riparian rights on the Anclote River with direct Gulf access at your disposal. You will experience gorgeous color-drenched sunsets from nearly every room in the privacy of your own peaceful space. The unique floor plan flows with ease and style. Enjoy the natural presence of a 13-foot Cambria quartz island, Bosch stainless steel appliances, in-island stainless sink, solid wood cabinetry, and gas stove top which anchor the elegance of this galley kitchen. The spacious butler’s pantry comes complete with a butcher block countertop, outlets and lots of storage for the most discerning chef and organizer. From the kitchen, the 4 panel sliders open up to a whole new world: outside living with a built-in outdoor kitchen and outfitted with granite countertop, cabinets, gas pizza oven, gas grill, stainless hood, refrigerator and stainless sink. Upgraded railings and panoramic pool screen allow for the utmost rewarding view. The sparkling in ground saltwater pool and infinity gas heated spa enhance the serenity. Irrigation system, mature landscaping, private dock with electrical capability all contribute to your personal oasis. Other upgrades and enhancements include: dual zoned HVAC units, surround sound speakers, custom built-in closets, in wall pest control, security system, water softener, 500-gallon propane tank, tankless water heater, washer/gas dryer, rain gutters, warranteed shingle roof, sealed pavers driveway, sidewalk, lanai and pool deck with travertine coping. In addition, garage is an oversized 2 car with an epoxy floor, lots of built-in shelving, bike racks, EV charger, WIFI garage door and peg boards. This pristine place sits at 13.5 feet above sea level and sustained no interior or pool flooding during any hurricanes. If you’re searching for the ideal turnkey, non-gated waterfront home with character, THIS IS IT! P.S., you’ll even know your postal carrier and that’s pretty neat!
Sold for $1,300,000
Zillow last checked:
Listing updated:
Bought with:
Tanner Tillung, 3373651
EXP REALTY LLC
Source: Stellar MLS,MLS#: TB8449592 Originating MLS: Sarasota - Manatee
Originating MLS: Sarasota - Manatee
Price history
| Date | Event | Price |
|---|---|---|
| 4/23/2026 | Sold | $1,300,000-15.8%$429/sqft |
Source:  Stellar MLS #TB8449592 Report a problem Stellar MLS #TB8449592 Report a problem | ||
| 3/10/2026 | Pending sale | $1,543,275$509/sqft |
Source: eXp Realty #TB8449592 Report a problem | ||
| 3/2/2026 | Price change | $1,543,275-5%$509/sqft |
Source: Stellar MLS #TB8449592 Report a problem | ||
| 2/16/2026 | Price change | $1,624,500-5%$536/sqft |
Source: Stellar MLS #TB8449592 Report a problem | ||
| 2/2/2026 | Price change | $1,710,000-5%$564/sqft |
Source: eXp Realty #TB8449592 Report a problem | ||
| 1/19/2026 | Price change | $1,800,000-10%$594/sqft |
Source: Stellar MLS #TB8449592 Report a problem | ||
| 1/1/2026 | Listed for sale | $2,000,000+614.3%$660/sqft |
Source: Stellar MLS #TB8449592 Report a problem | ||
| 12/20/2019 | Sold | $280,000-3.1%$92/sqft |
Source: Public Record Report a problem | ||
| 11/20/2019 | Listed for sale | $289,000$95/sqft |
Source: FUTURE HOME REALTY INC #U8066297 Report a problem | ||
| 10/4/2019 | Listing removed | $289,000$95/sqft |
Source: FUTURE HOME REALTY INC #U8003333 Report a problem | ||
| 10/3/2019 | Pending sale | $289,000$95/sqft |
Source: FUTURE HOME REALTY INC #U8003333 Report a problem | ||
| 9/15/2019 | Listed for sale | $289,000+189%$95/sqft |
Source: FUTURE HOME REALTY INC #U8003333 Report a problem | ||
| 10/2/2017 | Sold | $100,000-68.7%$33/sqft |
Source: Public Record Report a problem | ||
| 12/7/2004 | Sold | $319,000$105/sqft |
Source: Public Record Report a problem | ||
Nearby homes
- $1,220,2004 bd3 ba2.9k sqft1052 Riverside Ridge Rd, Tarpon Springs, FL 34688Off Market
- $1,321,3005 bd6 ba4.2k sqft1060 Riverside Ridge Rd, Tarpon Springs, FL 34688Off Market
- $1,020,5004 bd3 ba3.3k sqft1031 Riverside Ridge Rd, Tarpon Springs, FL 34688Off Market
- $967,6003 bd2 ba3.2k sqft1068 Riverside Ridge Rd, Tarpon Springs, FL 34688Off Market
Get a cash offer in 3 minutes
Find out how much your home could sell for in as little as 3 minutes with a no-obligation cash offer.
Estimated market value
$1,289,100
