Skip main navigation
Sold for $419,900
  • $419,900

    1044 Rockhurst Drive #208, Highlands Ranch, CO 80129

    2beds
    1,150sqft
    Condominium
    Built in 2012
    -- sqft lot
    $-- Zestimate®
    $365/sqft
    $2,396 Estimated rent

    Home value

    Not available

    Estimated sales range

    Not available

    $2,396/mo

    Zestimate® history
    Loading
    Loading...

    Owner options

    List your home for rent

    $2,396/mo

    Rent Zestimate®

    Find your next renter with Zillow Rental Manager. Plus, with online applications, you can quickly screen prospective tenants – for free.

    Learn more

    $2,396/mo

    Rent Zestimate®

    Refinance and save

    $2,658/mo

    Est. payment

    Refinancing to a lower rate could help reduce your monthly payments and save thousands over the life of the loan.

    See today's rates

    $2,658/mo

    Est. payment

    Explore your selling options

    Work with a Zillow partner agent

    Leverage their expertise and Zillow's premium Showcase listings to get your home seen by more buyers.

    Get started

    List with your own agent

    Get your home in front of millions of buyers by listing it on Zillow.

    Learn how to do it

    Sell it yourself

    Take full control of how buyers see your home on Zillow by listing For Sale by Owner (FSBO).

    List your home

    What's special

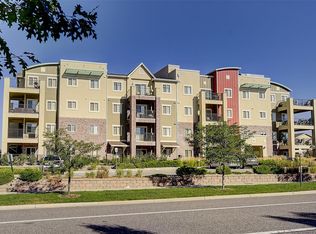
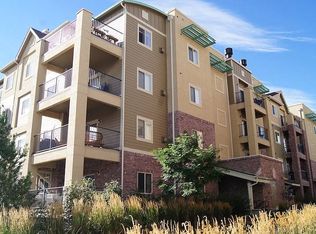
    Fabulous 2 bedroom 2 bath CONDO with STUDY in Highlands Ranch Town Center. One level living. Open floor plan with a spacious master suite, walk in closet and private master bath. The large kitchen boasts slab granite, 42"cabinets, stainless steel refrigerator, microwave, stove and dishwasher all either brand new or less than one year old. Fresh neutral paint and new carpeting and pad. The dining space opens up to the family room with a corner gas fireplace. Beautiful mountain and sunset views from your large covered balcony. A second bedroom and a full bathroom enhance this superior condo. French doors open to a flex/office space with bifold doors to the standard size washer/dryer which are included. This condo unit is approximately 150 SF larger than most 2B/2B units in the complex. The underground heated garage allows for one assigned parking space and a secure storage space located in front of it. The HOA covers trash, water, snow removal and access to all 4 recreation centers each of which has both indoor and outdoor pools and exercise equipment. Experience peace of mind with the secured building entrance. Smoke free property. Close to Town Center restaurants, shopping library and Civic Green Park. Move-in ready!

    Zillow last checked:

    Listing updated:

    Listed by:

    Jo-Ann Anzur 303-918-8138,

    Coldwell Banker Realty 24,

    Brian Anzur 303-263-6808,

    Coldwell Banker Realty 24

    Bought with:

    Scott Kimball, 100003893

    Your Castle Real Estate Inc

    Source: REcolorado as distributed by MLS GRID,MLS#: 5254875MLS Logo

    Facts & features

    Interior

    Bedrooms & bathrooms
    • Bedrooms: 2
    • Bathrooms: 2
    • Full bathrooms: 2
    • Main level bathrooms: 2
    • Main level bedrooms: 2
    Primary bedroom
    • Description: Mountain View Good-Sized With Closet And Adjoing 3/4 Bath
    • Level: Main
    Bedroom
    • Description: Guest Bedroom Is Good-Sized With Closet.
    • Level: Main
    Bathroom
    • Description: Ensuite Bath With Granite Counter.
    • Level: Main
    Bathroom
    • Description: Hall Bath Has Granite Counter.
    • Level: Main
    Family room
    • Description: Gas Fireplace And Ceiling Fan
    • Level: Main
    Kitchen
    • Description: Granite Counters And Ss Appliances New Or Less Than 1 Year Old
    • Level: Main
    Laundry
    • Description: French Doors To Small Office Space With Bifold Doors To Washer/Dryer
    • Level: Main
    Heating
    • Forced Air
    Cooling
    • Central Air
    Appliances
    • Included: Cooktop, Dishwasher, Disposal, Dryer, Microwave, Range, Refrigerator, Self Cleaning Oven, Washer
    • Laundry: In Unit, Laundry Closet
    Features
    • Eat-in Kitchen, Elevator, Granite Counters, High Speed Internet, No Stairs, Open Floorplan, Primary Suite, Smoke Free
    • Flooring: Carpet, Laminate, Tile
    • Windows: Double Pane Windows, Window Coverings, Window Treatments
    • Has basement: No
    • Number of fireplaces: 1
    • Fireplace features: Family Room, Gas Log
    • Common walls with other units/homes: End Unit
    Interior area
    • Total structure area: 1,150
    • Total interior livable area: 1,150 sqft
    • Finished area above ground: 1,150

    Property

    Parking
    • Total spaces: 1
    • Parking features: Storage, Underground
    • Attached garage spaces: 1
    Features
    • Levels: One
    • Stories: 1
    • Entry location: Corridor Access
    • Patio & porch: Covered
    • Exterior features: Balcony, Elevator
    • Has view: Yes
    • View description: Mountain(s)
    Lot
    • Features: Master Planned
    Details
    • Parcel number: R0481664
    • Special conditions: Standard

    Construction

    Type & style
    • Home type: Condo
    • Architectural style: Contemporary
    • Property subtype: Condominium
    • Attached to another structure: Yes
    Materials
    • Stucco
    • Roof: Composition
    Condition
    • Year built: 2012

    Utilities & green energy

    • Sewer: Public Sewer
    • Water: Public
    • Utilities for property: Cable Available, Electricity Connected, Internet Access (Wired)

    Community & HOA

    Community
    • Security: Carbon Monoxide Detector(s), Secured Garage/Parking, Security Entrance, Smoke Detector(s)
    • Subdivision: Town Center
    HOA
    • Has HOA: Yes
    • Amenities included: Elevator(s), Fitness Center, Front Desk, Park, Parking, Playground, Pool, Spa/Hot Tub, Tennis Court(s), Trail(s)
    • Services included: Irrigation, Maintenance Grounds, Maintenance Structure, Road Maintenance, Sewer, Snow Removal, Trash, Water
    • HOA fee: $171 quarterly
    • HOA name: Highlands Ranch Community Association
    • HOA phone: 303-471-8815
    • Second HOA fee: $519 monthly
    • Second HOA name: Clocktower condo
    • Second HOA phone: 303-779-0789
    Location
    • Region: Littleton

    Financial & listing details

    • Price per square foot: $365/sqft
    • Tax assessed value: $324,404
    • Annual tax amount: $2,536
    • Date on market: 2/21/2025
    • Listing terms: 1031 Exchange,Cash,Conventional,FHA,VA Loan
    • Exclusions: Staging Items
    • Ownership: Agent Owner
    • Electric utility on property: Yes
    • Road surface type: Paved

    Price history

    DateEventPrice
    4/11/2025Sold$419,900$365/sqft
    Source: REcolorado as distributed by MLS GRID #5254875 Report a problem
    3/22/2025Pending sale$419,900$365/sqft
    Source: REcolorado as distributed by MLS GRID #5254875 Report a problem
    2/21/2025Listed for sale$419,900+21.7%$365/sqft
    Source: REcolorado as distributed by MLS GRID #5254875 Report a problem
    6/27/2024Listing removed--
    Source: Zillow Rentals Report a problem
    6/7/2024Listed for rent$2,350$2/sqft
    Source: Zillow Rentals Report a problem
    4/20/2024Listing removed--
    Source: Zillow Rentals Report a problem
    4/14/2024Listed for rent$2,350-1.9%$2/sqft
    Source: Zillow Rentals Report a problem
    4/7/2024Listing removed--
    Source: Zillow Rentals Report a problem
    3/9/2024Price change$2,395-4%$2/sqft
    Source: Zillow Rentals Report a problem
    3/1/2024Price change$2,495-1.8%$2/sqft
    Source: Zillow Rentals Report a problem
    2/25/2024Listed for rent$2,540+21.2%$2/sqft
    Source: Zillow Rentals Report a problem
    5/5/2022Listing removed--
    Source: Zillow Rental Manager Report a problem
    4/28/2022Listed for rent$2,095+13.2%$2/sqft
    Source: Zillow Rental Manager Report a problem
    3/24/2021Listing removed--
    Source: Owner Report a problem
    6/26/2018Listing removed$1,850$2/sqft
    Source: Owner Report a problem
    6/7/2018Listing removed$345,000$300/sqft
    Source: Equity Colorado #5975398 Report a problem
    6/7/2018Listed for rent$1,850$2/sqft
    Source: Owner Report a problem
    5/26/2018Pending sale$345,000$300/sqft
    Source: Equity Colorado #5975398 Report a problem
    5/24/2018Listed for sale$345,000$300/sqft
    Source: Equity Colorado #5975398 Report a problem

    Public tax history

    YearProperty taxesTax assessment
    2021-- $23,190
    Find assessor info on the county website

    Neighborhood: 80129

    Nearby schools

    GreatSchools rating
    Schools provided by the listing agent
    • Elementary: Eldorado
    • Middle: Ranch View
    • High: Thunderridge
    • District: Douglas RE-1

    Source: REcolorado as distributed by MLS GRID. This data may not be complete. We recommend contacting the local school district to confirm school assignments for this home.

    Get pre-qualified for a loan
    At Zillow Home Loans, we can pre-qualify you in as little as 5 minutes with no impact to your credit score.

    An equal housing lender. NMLS #10287.