Skip main navigation
Sold for $409,000
  • $409,000

    1044 Rockhurst Drive #302, Highlands Ranch, CO 80129

    --beds
    0baths
    1,000sqft
    Condominium
    Built in 2011
    -- sqft lot
    $-- Zestimate®
    $409/sqft
    $2,266 Estimated rent

    Home value

    Not available

    Estimated sales range

    Not available

    $2,266/mo

    Zestimate® history
    Loading
    Loading...

    Owner options

    List your home for rent

    $2,266/mo

    Rent Zestimate®

    Find your next renter with Zillow Rental Manager. Plus, with online applications, you can quickly screen prospective tenants – for free.

    Learn more

    $2,266/mo

    Rent Zestimate®

    Refinance and save

    $2,923/mo

    Est. payment

    Refinancing to a lower rate could help reduce your monthly payments and save thousands over the life of the loan.

    See today's rates

    $2,923/mo

    Est. payment

    Explore your selling options

    Work with a Zillow partner agent

    Leverage their expertise and Zillow's premium Showcase listings to get your home seen by more buyers.

    Get started

    List with your own agent

    Get your home in front of millions of buyers by listing it on Zillow.

    Learn how to do it

    Sell it yourself

    Take full control of how buyers see your home on Zillow by listing For Sale by Owner (FSBO).

    List your home

    What's special

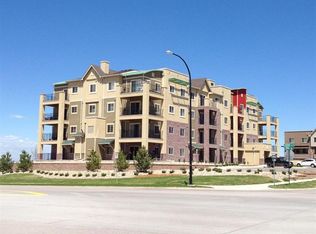
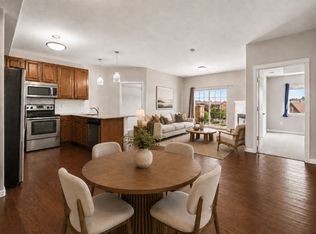
    Great 2-bedroom, 2-bathroom Condo right in the heart of HR Town Center - Clocktower at Highlands Ranch Town Center Condos. Central to restaurants, shops, hardware store, library, etc. What a great location! Kitchen includes stainless steel appliances, granite counter tops, and eating space. The living room has a fire place and access to a private covered balcony with mountain views. Bedrooms are fully carpeted and both bathrooms include a shower/tub combo. Washer and Dryer are included in the unit. Contact us today to see your new home!

    Zillow last checked:

    Listing updated:

    Listed by:

    Don Bobeda 303-688-6644 bobedateam@bhhsrmr.com,

    Berkshire Hathaway HomeServices Rocky Mountain, REALTORS

    Bought with:

    Fauna MacKillip, 273981

    RE/MAX Professionals

    Source: REcolorado as distributed by MLS GRID,MLS#: 6304945MLS Logo

    Facts & features

    Interior

    Bedrooms & bathrooms
    • Bathrooms: 0
    • Main level bathrooms: 2
    • Main level bedrooms: 2
    Primary bedroom
    • Description: Fully Carpeted With Ceiling Fan, Closet, And En Suite Bathroom.
    • Level: Main
    Bedroom
    • Description: Fully Carpeted With Closet.
    • Level: Main
    Primary bathroom
    • Description: Full Bathroom With Shower/Tub Combo, Mirror, And Linen Shelves.
    • Level: Main
    Bathroom
    • Description: Full Bathroom With Shower/Tub Combo And Mirror.
    • Level: Main
    Kitchen
    • Description: Slab Granite Counter Tops, Tile Backsplash, Stainless Steel Appliances.
    • Level: Main
    Laundry
    • Description: Stacking Washer And Dryer Included As Part Of The Lease.
    • Level: Main
    Living room
    • Description: Laminate Flooring With Fireplace And Access To The Balcony.
    • Level: Main
    Heating
    • Forced Air
    Cooling
    • Central Air
    Appliances
    • Included: Dishwasher, Disposal, Dryer, Microwave, Range, Refrigerator, Washer
    • Laundry: In Unit
    Features
    • Ceiling Fan(s), Granite Counters, Smoke Free
    • Flooring: Carpet, Laminate, Tile
    • Has basement: No
    • Number of fireplaces: 1
    • Common walls with other units/homes: 2+ Common Walls
    Interior area
    • Total structure area: 1,000
    • Total interior livable area: 1,000 sqft
    • Finished area above ground: 1,000

    Property

    Parking
    • Total spaces: 1
    • Parking features: Storage
    • Garage spaces: 1
    Features
    • Levels: One
    • Stories: 1
    • Entry location: Corridor Access
    • Patio & porch: Covered
    • Exterior features: Balcony
    Details
    • Parcel number: 302
    • Special conditions: Standard

    Construction

    Type & style
    • Home type: Condo
    • Property subtype: Condominium
    • Attached to another structure: Yes
    Materials
    • Brick, Frame
    • Roof: Composition
    Condition
    • Year built: 2011

    Utilities & green energy

    • Sewer: Public Sewer
    • Water: Public

    Community & HOA

    Community
    • Subdivision: Clocktower At Highlands Ranch Town Center Condos
    HOA
    • Has HOA: Yes
    • Amenities included: Clubhouse, Fitness Center, Park, Playground, Pool, Tennis Court(s)
    • Services included: Reserve Fund, Maintenance Structure, Sewer, Snow Removal, Trash, Water
    • HOA fee: $500 monthly
    • HOA name: Clocktower at Highland Ranch town centere condumin
    • HOA phone: 303-779-0789
    • Second HOA fee: $162 quarterly
    • Second HOA name: Highlands Ranch HOA
    • Second HOA phone: 303-471-8958
    Location
    • Region: Littleton

    Financial & listing details

    • Price per square foot: $409/sqft
    • Tax assessed value: $297,293
    • Annual tax amount: $2,280
    • Date on market: 4/9/2024
    • Listing terms: Cash,Conventional,FHA,VA Loan
    • Exclusions: Staging Items
    • Ownership: Individual

    Price history

    DateEventPrice
    5/3/2024Sold$409,000$409/sqft
    Source: REcolorado as distributed by MLS GRID #6304945 Report a problem
    4/23/2024Listing removed--
    Source: Zillow Rentals Report a problem
    4/13/2024Listed for rent$2,000$2/sqft
    Source: Zillow Rentals Report a problem
    4/12/2024Listing removed--
    Source: REcolorado as distributed by MLS GRID #9603327 Report a problem
    4/12/2024Pending sale$409,000$409/sqft
    Source: REcolorado as distributed by MLS GRID #6304945 Report a problem
    4/9/2024Listed for sale$409,000+79.1%$409/sqft
    Source: REcolorado as distributed by MLS GRID #6304945 Report a problem
    4/3/2024Listed for rent$2,000+11.1%$2/sqft
    Source: REcolorado as distributed by MLS GRID #9603327 Report a problem
    1/30/2020Listing removed$1,800$2/sqft
    Source: Berkshire Hathaway Home Services Preferred Real Estate #2502243 Report a problem
    1/17/2020Listed for rent$1,800$2/sqft
    Source: Berkshire Hathaway Preferred Real Estate #2502243 Report a problem
    4/11/2019Listing removed$1,800$2/sqft
    Source: Zillow Rental Network Report a problem
    4/1/2019Listed for rent$1,800$2/sqft
    Source: Zillow Rental Network Report a problem
    4/19/2018Listing removed$1,800$2/sqft
    Source: Zillow Rental Network Report a problem
    3/19/2018Price change$1,800+9.1%$2/sqft
    Source: Zillow Rental Network Report a problem
    2/20/2018Listed for rent$1,650$2/sqft
    Source: Owner Report a problem
    2/12/2014Sold$228,400$228/sqft
    Source: Agent Provided Report a problem
    12/7/2013Listed for sale$228,400+22%$228/sqft
    Source: Denver Home Real Estate #8411329 Report a problem
    5/30/2012Sold$187,220$187/sqft
    Source: Agent Provided Report a problem

    Public tax history

    YearProperty taxesTax assessment
    2021-- $21,260
    Find assessor info on the county website

    Neighborhood: 80129

    Nearby schools

    GreatSchools rating
    Schools provided by the listing agent
    • Elementary: Eldorado
    • Middle: Ranch View
    • High: Thunderridge
    • District: Douglas RE-1

    Source: REcolorado as distributed by MLS GRID. This data may not be complete. We recommend contacting the local school district to confirm school assignments for this home.

    Get pre-qualified for a loan
    At Zillow Home Loans, we can pre-qualify you in as little as 5 minutes with no impact to your credit score.

    An equal housing lender. NMLS #10287.