RARE 3-BEDROOM LAKEFRONT VILLA | SHADY OAK SETTING | NO FLOOD HISTORY Discover a peaceful, panorama retreat in the heart of Northeast St. Petersburg. This rare, 3-bedroom, single-story, end-unit villa in the gated community of Caya Costa offers a lifestyle defined by serenity, natural beauty and active outdoor adventures. The centerpiece of the property is the expansive screened porch, where you can relax under the canopy of a majestic, shady oak tree while taking in idyllic, panoramic views of the lake. It is a tranquil sanctuary perfect for those seeking a low-maintenance lifestyle in a secure, "high and dry" setting. The Villa: Modern Bones & Panoramic Views Step inside to soaring vaulted ceilings and an abundance of natural light that only an end unit can provide. Situated on a generous 48’x105’ lot, this block-construction home features: • Peace of Mind: High-impact hurricane-proof windows (2014), a brand-new HVAC system (2022), and a roof replaced by the HOA in 2016. • Outdoor Living: The screened back porch offers panoramic views of Lake Caya Costa—the perfect front-row seat for Florida’s iconic sunsets. • Recent Updates: The exterior received a fresh coat of paint in April 2026. • Opportunity: While impeccably kept, this villa is the perfect canvas for those looking to add modern cosmetic touches and instant equity. • Parking: A 1-car garage is complemented by a spacious driveway that comfortably fits two additional vehicles. 6 Guests spots in the Cul de Sac The Community: Caya Costa Lifestyle Caya Costa is more than a neighborhood; it’s a retreat. Known for being exceptionally dog-friendly, you are just a short stroll from the community lake or the nearby Riviera Bay Park. Residents enjoy: • Water Access: Private boatyard and resident-only boat ramp. • Kayak and Paddleboard: Storage available and easy launch from the dock • Resort Amenities: Large heated pool, hot tub, tennis courts, and pickleball. • Security: 24/7 secure gated entry for total privacy. • Safety First: This community has no history of flooding, remaining high and dry through recent hurricane seasons. Unbeatable Location & Commute Positioned perfectly for the modern professional, you are minutes away from the region's top employers and amenities: • Proximity: Less than 10 minutes to Whole Foods, Trader Joe’s, and three Publix locations. • Commute: 12 minutes to Downtown St. Pete and only 15 minutes to Downtown Tampa or Tampa International Airport. • Employment Hub: An ideal home base for those at Raymond James, Jabil, Franklin Templeton, Power Design, Transamerica, Humana, or Baycare Carillon. • Recreation: Just 5 minutes from Weedon Island Preserve for world-class kayaking and hiking trails. • Walking: Less than 1 mile to Riviera Bay Park over the footbridge. Rarely do 3-bedroom villas with these views and this level of maintenance become available in Northeast St. Pete. Schedule your private tour today and start living the waterfront life you’ve earned.
Sold for $472,500
$472,500
1044 ROMANO COURT NE, ST PETERSBURG, FL 33702
3beds
1,501sqft
Villa
Built in 1985
4,970 Square Feet Lot
$471,800 Zestimate®
$315/sqft
$3,368 Estimated rent
Home value
$471,800
$448,000 - $495,000
$3,368/mo
Zestimate® history
Owner options
List your home for rent
$3,368/mo
Rent Zestimate®
Find your next renter with Zillow Rental Manager. Plus, with online applications, you can quickly screen prospective tenants – for free.
$3,368/mo
Rent Zestimate®
Refinance and save
$4,010/mo
Est. payment
Refinancing to a lower rate could help reduce your monthly payments and save thousands over the life of the loan.
$4,010/mo
Est. payment
Explore your selling options
Work with a Zillow partner agent
Leverage their expertise and Zillow's premium Showcase listings to get your home seen by more buyers.
Get startedList with your own agent
Get your home in front of millions of buyers by listing it on Zillow.
Learn how to do itSell it yourself
Take full control of how buyers see your home on Zillow by listing For Sale by Owner (FSBO).
List your homeWhat's special
Tennis courtsHot tubAbundance of natural lightLarge heated poolMajestic shady oak treeExpansive screened porchSoaring vaulted ceilings
Zillow last checked:
Listing updated:
Listed by:
J. David Vann 727-510-0265,
RE/MAX ACTION FIRST OF FLORIDA 727-531-2006
Bought with:
Janelle Chmura PA, 3333581
SMITH & ASSOCIATES REAL ESTATE
Michelle Bishop, 3498797
SMITH & ASSOCIATES REAL ESTATE
Source: Stellar MLS,MLS#: TB8503052 Originating MLS: Suncoast Tampa
Originating MLS: Suncoast Tampa
Facts & features
Interior
Bedrooms & bathrooms
- Bedrooms: 3
- Bathrooms: 2
- Full bathrooms: 2
Primary bedroom
- Features: Ceiling Fan(s), Walk-In Closet(s)
- Level: First
- Area: 180 Square Feet
- Dimensions: 15x12
Bedroom 2
- Features: Ceiling Fan(s), Walk-In Closet(s)
- Level: First
- Area: 156 Square Feet
- Dimensions: 12x13
Bedroom 3
- Features: Ceiling Fan(s), Built-in Closet
- Level: First
- Area: 144 Square Feet
- Dimensions: 12x12
Primary bathroom
- Features: Linen Closet
- Level: First
- Area: 224 Square Feet
- Dimensions: 14x16
Bathroom 2
- Level: First
- Area: 50 Square Feet
- Dimensions: 5x10
Dining room
- Features: Ceiling Fan(s)
- Level: First
- Area: 108 Square Feet
- Dimensions: 9x12
Kitchen
- Level: First
- Area: 196 Square Feet
- Dimensions: 14x14
Living room
- Features: Ceiling Fan(s)
- Level: First
- Area: 238 Square Feet
- Dimensions: 14x17
Heating
- Central, Electric, Exhaust Fan
Cooling
- Central Air
Appliances
- Included: Dishwasher, Disposal, Dryer, Electric Water Heater, Exhaust Fan, Ice Maker, Microwave, Range, Range Hood, Refrigerator, Washer
- Laundry: Electric Dryer Hookup, In Garage, Washer Hookup
Features
- Ceiling Fan(s), Thermostat, Vaulted Ceiling(s)
- Flooring: Carpet, Ceramic Tile
- Doors: Sliding Doors
- Windows: Skylight(s), Window Treatments
- Has fireplace: No
- Common walls with other units/homes: End Unit
Interior area
- Total structure area: 1,946
- Total interior livable area: 1,501 sqft
Property
Parking
- Total spaces: 1
- Parking features: Driveway, Garage Door Opener, Guest
- Attached garage spaces: 1
- Has uncovered spaces: Yes
- Details: Garage Dimensions: 12x20
Accessibility
- Accessibility features: Grip-Accessible Features
Features
- Levels: One
- Stories: 1
- Patio & porch: Covered, Front Porch, Rear Porch, Screened
- Exterior features: Irrigation System, Sidewalk
- Has view: Yes
- View description: Water, Lake
- Has water view: Yes
- Water view: Water,Lake
- Waterfront features: Lake Front, Bay/Harbor Access, Lake Privileges
Lot
- Size: 4,970 Square Feet
- Dimensions: 48 x 105
- Features: Oversized Lot
Details
- Parcel number: 293017758780060380
- Zoning: NPUD-1
- Special conditions: None
Construction
Type & style
- Home type: SingleFamily
- Property subtype: Villa
Materials
- Block, Stucco
- Foundation: Slab
- Roof: Shingle
Condition
- Completed
- New construction: No
- Year built: 1985
Utilities & green energy
- Sewer: Public Sewer
- Water: Public
- Utilities for property: BB/HS Internet Available, Cable Available, Electricity Connected, Sewer Connected, Water Connected
Community & HOA
Community
- Features: Community Boat Ramp, Private Boat Ramp, Water Access, Deed Restrictions, Gated Community - Guard, Golf Carts OK, Irrigation-Reclaimed Water, Pool, Tennis Court(s)
- Pet fee: $0 monthly
- Subdivision: RIVIERA BAY SECOND ADD PT REP & ADD
HOA
- Has HOA: Yes
- Amenities included: Pickleball Court(s), Pool, Tennis Court(s)
- Services included: 24-Hour Guard, Community Pool, Reserve Fund, Insurance, Maintenance Structure, Maintenance Grounds, Manager, Pool Maintenance, Private Road
- HOA fee: $721 monthly
- HOA name: Chris Crain/Jennifer Tutko
- HOA phone: 813-968-5665
Location
- Region: Saint Petersburg
Financial & listing details
- Price per square foot: $315/sqft
- Tax assessed value: $381,045
- Annual tax amount: $2,267
- Date on market: 4/30/2026
- Cumulative days on market: 18 days
- Listing terms: Cash,Conventional
- Ownership: Fee Simple
- Total actual rent: 0
- Electric utility on property: Yes
- Road surface type: Asphalt, Paved
Price history
| Date | Event | Price |
|---|---|---|
| 6/10/2026 | Sold | $472,500-2.6%$315/sqft |
Source:  Stellar MLS #TB8503052 Report a problem Stellar MLS #TB8503052 Report a problem | ||
| 5/19/2026 | Pending sale | $485,000$323/sqft |
Source: Stellar MLS #TB8503052 Report a problem | ||
| 4/30/2026 | Listed for sale | $485,000$323/sqft |
Source: Stellar MLS #TB8503052 Report a problem | ||
Public tax history
| Year | Property taxes | Tax assessment |
|---|---|---|
| 2025 | $2,268 +6.3% | $161,433 +2.9% |
| 2024 | $2,134 +2.5% | $156,883 +3% |
| 2023 | $2,081 -0.9% | $152,314 +3% |
| 2022 | $2,100 -0.7% | $147,878 +3% |
| 2021 | $2,115 +0.3% | $143,571 +1.4% |
| 2020 | $2,109 +2.4% | $141,589 +2.3% |
| 2019 | $2,060 | $138,406 +1.9% |
| 2018 | $2,060 +1.9% | $135,825 +2.1% |
| 2017 | $2,021 +2.9% | $133,031 +2.1% |
| 2016 | $1,964 -1.4% | $130,295 +0.7% |
| 2015 | $1,992 +0.7% | $129,389 +0.8% |
| 2014 | $1,977 +1% | $128,362 +1.5% |
| 2013 | $1,957 +2.3% | $126,465 +1.7% |
| 2012 | $1,913 | $124,351 +3% |
| 2011 | -- | $120,729 +1.5% |
| 2010 | -- | $118,945 +2.7% |
| 2009 | -- | $115,818 +0.1% |
| 2008 | $1,606 | $115,702 +3% |
| 2007 | -- | $112,332 -38.4% |
| 2005 | -- | $182,400 +11.8% |
| 2004 | $1,891 +2% | $163,200 +13.8% |
| 2003 | $1,854 +4.1% | $143,400 +11.9% |
| 2002 | $1,781 | $128,100 +4.9% |
| 2001 | $1,781 +3.9% | $122,100 +9.6% |
| 2000 | $1,715 | $111,400 |
Find assessor info on the county website
Neighborhood: Caya Costa
Nearby homes
- $536,5003 bd3 ba1.7k sqft1038 Romano Ct NE, Saint Petersburg, FL 33702Off Market

- $406,7002 bd2 ba1.5k sqft1050 Romano Ct NE, Saint Petersburg, FL 33702Off Market
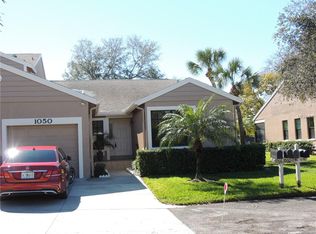
- $452,000-- bd2 ba1.3k sqft1032 Romano Ct NE, Saint Petersburg, FL 33702Off Market
- $432,0423 bd3 ba1.9k sqft1056 Romano Ct NE, Saint Petersburg, FL 33702Off Market
- $410,1002 bd2 ba1.2k sqft1026 Romano Ct NE, Saint Petersburg, FL 33702Off Market
- $397,400-- bd2 ba1.6k sqft1060 Romano Ct NE, Saint Petersburg, FL 33702Off Market
- $999,8005 bd3 ba2.7k sqft1020 Romano Ct NE, Saint Petersburg, FL 33702Off Market
- $412,600-- bd2 ba1.2k sqft1066 Romano Ct NE, Saint Petersburg, FL 33702Off Market
Nearby schools
GreatSchools rating
- 8/10Shore Acres Elementary SchoolGrades: PK-5Distance: 1.3 mi
- 3/10Meadowlawn Middle SchoolGrades: 6-8Distance: 2.4 mi
- 5/10Northeast High SchoolGrades: PK,9-12Distance: 2.6 mi
Schools provided by the listing agent
- Elementary: Shore Acres Elementary-PN
- Middle: Meadowlawn Middle-PN
- High: Northeast High-PN
Source: Stellar MLS. This data may not be complete. We recommend contacting the local school district to confirm school assignments for this home.
Get a cash offer in 3 minutes
Find out how much your home could sell for in as little as 3 minutes with a no-obligation cash offer.
Estimated market value
$471,800
Get a cash offer in 3 minutes
Find out how much your home could sell for in as little as 3 minutes with a no-obligation cash offer.
Estimated market value
$471,800
- Florida
- Pinellas County
- Saint Petersburg
- 33702
- Caya Costa
- 1044 ROMANO COURT NE
Nearby cities
Nearby neighborhoods
Nearby zip codes
Other Saint Petersburg Topics
- Apartments for Rent in 33702
- Houses for Sale in 33702
- Houses for Rent in 33702
- 33702 Real Estate
- Saint Petersburg Condos
- Houses for Sale in Saint Petersburg
- Newest Listings in Saint Petersburg
- Saint Petersburg Home Values
- Saint Petersburg Real Estate Agents
- Saint Petersburg Refinance
- Saint Petersburg Mortgage Rates
