Skip main navigation
Sold for $397,900
  • $397,900

    1044 S Chatfield Ave, Vail, AZ 85641

    4beds
    1,823sqft
    Single Family Residence
    Built in 2025
    8,276.4 Square Feet Lot
    $393,700 Zestimate®
    $218/sqft
    $2,114 Estimated rent

    Home value

    $393,700

    $362,000 - $429,000

    $2,114/mo

    Zestimate® history
    Loading
    Loading...

    Owner options

    List your home for rent

    $2,114/mo

    Rent Zestimate®

    Find your next renter with Zillow Rental Manager. Plus, with online applications, you can quickly screen prospective tenants – for free.

    Learn more

    $2,114/mo

    Rent Zestimate®

    Refinance and save

    $2,379/mo

    Est. payment

    Refinancing to a lower rate could help reduce your monthly payments and save thousands over the life of the loan.

    See today's rates

    $2,379/mo

    Est. payment

    Explore your selling options

    Work with a Zillow partner agent

    Leverage their expertise and Zillow's premium Showcase listings to get your home seen by more buyers.

    Get started

    List with your own agent

    Get your home in front of millions of buyers by listing it on Zillow.

    Learn how to do it

    Sell it yourself

    Take full control of how buyers see your home on Zillow by listing For Sale by Owner (FSBO).

    List your home

    What's special

    Covered patioThree-car garageOpen-concept designPrimary suiteWater filtration systemLarge islandWalk-in pantry
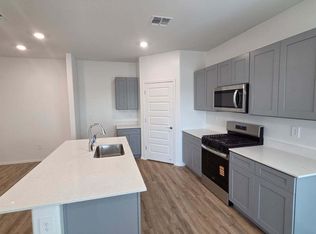
    Experience the charm of The Cali, located within the peaceful Sycamore Vista community in the serene foothills of the Santa Rita Mountains, Arizona. This thoughtfully laid-out, single-story home offers 1,823 square feet of versatile living space designed to meet the needs of modern families. Step into the inviting entryway, where you're welcomed by a spacious great room that serves as the heart of the home. The open-concept design connects the great room to the dining area and kitchen, creating a harmonious flow that's perfect for both entertaining and daily living. The kitchen is a true culinary haven, featuring a large island, granite countertops, and ample storage space with a walk-in pantry. The Cali's four bedrooms are designed with relaxation in mind. The primary suite, tucked away from the other bedrooms, offers a private oasis complete with a walk-in closet and a well-appointed bathroom featuring dual vanities. The additional three bedrooms share a well-equipped bathroom and are situated to provide comfort and privacy for family members or guests. Adding to the home's appeal are the premium standard features that come included in every Cali at Sycamore Vista. Enjoy the elegance of staggered wood-look ceramic tile flooring throughout the main living areas, complemented by Shaker-style cabinetry in the kitchen and bathrooms. The kitchen is further enhanced by an open single basin stainless steel sink paired with a water filtration system, making both cooking and cleanup a breeze. The energy-efficient design includes spray foam insulation, a tankless water heater, and LED lighting throughout, all contributing to lower utility costs and a more sustainable lifestyle. Outdoor living is a breeze with the covered patio, easily accessible from the dining room, providing the perfect spot for morning coffee or evening gatherings. The three-car garage offers plenty of space for vehicles and storage, ensuring that everything you need is within easy reach. Sycamore Vista's location offers a unique blend of tranquility and convenience, making The Cali an ideal choice for those seeking a peaceful retreat with easy access to modern amenities. Whether you're relaxing indoors or enjoying the outdoor beauty of Arizona, The Cali is a home that combines style, comfort, and functionality in every detail. This home is under construction with an estimated completion of October/November 2025.

    Zillow last checked:

    Listing updated:

    Listed by:

    Michele J Durco Ahern 520-214-0226,

    DRH Properties Inc.,

    Erica Chittenden 520-396-9435,

    DRH Properties Inc.

    Bought with:

    Alejandra Maldonado Virgen, SA690558000

    Wow Real Estate LLC

    Source: MLS of Southern Arizona,MLS#: 22522646MLS Logo

    Facts & features

    Interior

    Bedrooms & bathrooms
    • Bedrooms: 4
    • Bathrooms: 2
    • Full bathrooms: 2
    Heating
    • Heat Pump, ENERGY STAR Qualified Equipment, Natural Gas
    Cooling
    • ENERGY STAR Qualified Equipment, Ceiling Fans Pre-Wired, Heat Pump
    Appliances
    • Included: Tankless Water Heater, Exhaust Fan, Dishwasher, Disposal, Gas Range, Microwave
    • Laundry: Laundry Room, Gas Dryer Hookup, Electric Dryer Hookup
    Features
    • Kitchen Island, Entrance Foyer, High Ceilings
    • Flooring: Carpet
    • Windows: Low Emissivity Windows, ENERGY STAR Qualified Windows
    • Has fireplace: No
    • Fireplace features: None
    Interior area
    • Total structure area: 1,823
    • Total interior livable area: 1,823 sqft

    Property

    Parking
    • Total spaces: 3
    • Parking features: Garage Door Opener
    • Attached garage spaces: 3
    Accessibility
    • Accessibility features: Door Levers, None, Smart Panel
    Features
    • Levels: One
    • Stories: 1
    • Patio & porch: Covered
    • Exterior features: None
    • Pool features: None
    • Spa features: None
    • Fencing: Block
    • Has view: Yes
    • View description: Desert
    Lot
    • Size: 8,276 sqft
    • Dimensions: 74.8' X 109.45' X 75' X 109.45'
    • Features: Decorative Gravel, Shrubs, Sprinklers In Front, Cul-De-Sac, East/West Exposure
    Details
    • Parcel number: 305341230
    • Zoning: Corona De Tuc - CR3

    Construction

    Type & style
    • Home type: SingleFamily
    • Architectural style: Modern
    • Property subtype: Single Family Residence
    Materials
    • Frame, Frame - Stucco
    • Roof: Shingle
    Condition
    • Year built: 2025
    Details
    • Builder name: D R Horton

    Utilities & green energy

    • Electric: None
    • Sewer: Sewer Connected
    • Water: Public

    Community & neighborhood

    Security
    • Security features: None, Smoke Detector(s), Carbon Monoxide Detector(s)
    Community
    • Community features: Jogging/Bike Path, None
    Location
    • Region: Vail
    • Subdivision: New Tucson Unit NO. 8 (1-455)

    HOA & financial

    HOA
    • Has HOA: Yes
    • HOA fee: $25 monthly
    • Amenities included: None
    • Services included: Common Area Maint

    Other

    Other facts
    • Listing terms: FHA,VA Loan,Conventional,Cash,USDA Loan
    • Road surface type: Paved

    Price history

    DateEventPrice
    1/29/2026Sold$397,900+0.3%$218/sqft
    Source: MLS of Southern Arizona #22522646 Report a problem
    12/5/2025Pending sale$396,900$218/sqft
    Source: MLS of Southern Arizona #22522646 Report a problem
    12/3/2025Price change$396,900-0.3%$218/sqft
    Source: MLS of Southern Arizona #22522646 Report a problem
    11/14/2025Price change$397,900-0.3%$218/sqft
    Source: MLS of Southern Arizona #22522646 Report a problem
    10/29/2025Price change$398,900-0.3%$219/sqft
    Source: MLS of Southern Arizona #22522646 Report a problem
    10/22/2025Price change$399,900-2.2%$219/sqft
    Source: MLS of Southern Arizona #22522646 Report a problem
    10/3/2025Price change$408,900-0.2%$224/sqft
    Source: MLS of Southern Arizona #22522646 Report a problem
    9/19/2025Price change$409,900-1.7%$225/sqft
    Source: MLS of Southern Arizona #22522646 Report a problem
    9/13/2025Price change$416,900+0.7%$229/sqft
    Source: DR Horton Report a problem
    8/30/2025Price change$413,900-0.2%$227/sqft
    Source: DR Horton Report a problem
    8/23/2025Listed for sale$414,900$228/sqft
    Source: DR Horton Report a problem

    Public tax history

    YearProperty taxesTax assessment
    2025$49 +2.4%$630
    2024$48 +6.5%$630
    2023$45 -0.4%$630
    2022$45 +3.9%$630 -16%
    2021$43 +1.5%$750 +66.7%
    2020$43 $450
    2019$43 +6.2%$450 +100%
    2018$40 -2.6%$225
    2017$41 +2%$225 -25%
    2016$41 -30%$300 -6.3%
    2015$58 $320
    2014-- --
    2013-- $2,000
    2012-- --
    2011-- --
    2010-- --
    2009-- --
    2007-- --
    2006-- --
    2005-- --
    2004-- --
    2003-- --
    2002-- --
    2001$17 +21.9%--
    2000$14 --

    Find assessor info on the county website

    Neighborhood: Corona de Tucson

    Nearby schools

    GreatSchools rating
    Schools provided by the listing agent
    • Elementary: Copper Ridge
    • Middle: Corona Foothills
    • High: Cienega

    Source: MLS of Southern Arizona. This data may not be complete. We recommend contacting the local school district to confirm school assignments for this home.

    Get a cash offer in 3 minutes
    Find out how much your home could sell for in as little as 3 minutes with a no-obligation cash offer.
    Estimated market value
    $393,700
    Get a cash offer in 3 minutes
    Find out how much your home could sell for in as little as 3 minutes with a no-obligation cash offer.
    Estimated market value
    $393,700