Skip main navigation
Sold for $1,220,000
  • $1,220,000

    1044 S Corona Street, Denver, CO 80209

    3beds
    2,810sqft
    Single Family Residence
    Built in 1923
    4,750 Square Feet Lot
    $1,160,500 Zestimate®
    $434/sqft
    $5,757 Estimated rent

    Home value

    $1,160,500

    $1.08M - $1.25M

    $5,757/mo

    Zestimate® history
    Loading
    Loading...

    Owner options

    List your home for rent

    $5,757/mo

    Rent Zestimate®

    Find your next renter with Zillow Rental Manager. Plus, with online applications, you can quickly screen prospective tenants – for free.

    Learn more

    $5,757/mo

    Rent Zestimate®

    Refinance and save

    $5,656/mo

    Est. payment

    Refinancing to a lower rate could help reduce your monthly payments and save thousands over the life of the loan.

    See today's rates

    $5,656/mo

    Est. payment

    Explore your selling options

    Work with a Zillow partner agent

    Leverage their expertise and Zillow's premium Showcase listings to get your home seen by more buyers.

    Get started

    List with your own agent

    Get your home in front of millions of buyers by listing it on Zillow.

    Learn how to do it

    Sell it yourself

    Take full control of how buyers see your home on Zillow by listing For Sale by Owner (FSBO).

    List your home

    What's special

    Expansive basementOversized custom closetLarge covered front porchCommercial-grade fencingPrimary suiteTwo-car detached garageFresh paint
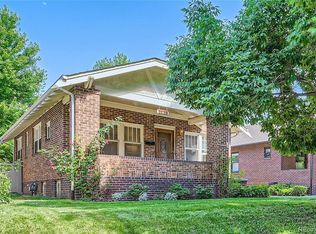
    Just one block from Denver's iconic Wash Park, this beautifully updated bungalow seamlessly blends historic charm with modern convenience. A large, covered front porch greets you, providing the perfect spot to sip your morning coffee and enjoy the neighborhood’s ambiance. Step inside to a living room brimming with character, featuring built-in bookcases and a cozy gas fireplace. The home’s original charm is enhanced by recently refinished hardwood floors throughout and modern upgrades, including new lighting and plumbing fixtures, fresh paint, and updated window treatments. The home offers two original bedrooms (one with an oversized custom closet) and a fully renovated bathroom, while the more recent addition of a primary suite offers a spacious retreat, complete with a large bedroom and a luxurious five-piece spa bathroom. The family room off the kitchen and the convenience of an upstairs laundry further add to the home's practicality and comfort. The expansive basement, with newer paint and updated flooring, offers flexible space perfect for a media room, home office, gym, additional guest room (or all of the above!) while still providing ample storage space. Step outside to a thoughtfully designed, low-maintenance yard, complete with a new patio ready for your exterior TV, a dog run, turf, and commercial-grade fencing. A welcome addition to any Colorado home, the two-car detached garage provides for plenty of storage and off-street parking. Location is paramount, and this home delivers with easy access to the vibrant shops and restaurants on S. Pearl and S. Gaylord, as well as nearby Whole Foods, Cherry Creek, the Bike Path, the Light Rail, and I-25. With its perfect blend of historic character, modern updates, and unbeatable location, this move-in ready home is a rare gem in one of Denver’s most desirable neighborhoods. 1YR HOME WARRANTY INCLUDED.

    Zillow last checked:

    Listing updated:

    Listed by:

    Lucy Jones 303-946-6182 lbjones820@gmail.com,

    HomeSmart Realty

    Bought with:

    Allie Kirby, 100053793

    Compass - Denver

    Source: REcolorado as distributed by MLS GRID,MLS#: 6576304MLS Logo

    Facts & features

    Interior

    Bedrooms & bathrooms
    • Bedrooms: 3
    • Bathrooms: 2
    • Full bathrooms: 2
    • Main level bathrooms: 2
    • Main level bedrooms: 3
    Primary bedroom
    • Description: Spacious Primary Bedroom
    • Level: Main
    Bedroom
    • Description: Original Bedroom With Closet
    • Level: Main
    Bedroom
    • Description: Original Bedroom With Oversized Custom Closet
    • Level: Main
    Primary bathroom
    • Description: 5-Piece Bath With Larger Vanity And Soaking Tub
    • Level: Main
    Bathroom
    • Description: Fully Updated Bathroom
    • Level: Main
    Bonus room
    • Description: Flex Room In Basement
    • Level: Basement
    Dining room
    • Description: Spacious Dining Area Open To Adjacent Living Room
    • Level: Main
    Family room
    • Description: Sunken Living Area Off Kitchen
    • Level: Main
    Great room
    • Description: Large Living Area With Space For Media Room, Gym, Home Office, Guest Accommodations, Etc.
    • Level: Basement
    Kitchen
    • Description: Gas Stove, New Refrigerator, Granite Counters, Recently Painted Cabinets & Newer Hardware
    • Level: Main
    Living room
    • Description: Large, Sun-Filled Living Area Off Entry
    • Level: Main
    Utility room
    • Description: Extra Storage Space
    • Level: Basement
    Heating
    • Forced Air
    Cooling
    • Central Air
    Appliances
    • Included: Dishwasher, Disposal, Dryer, Microwave, Oven, Range, Range Hood, Refrigerator, Washer
    • Laundry: In Unit
    Features
    • Built-in Features, Ceiling Fan(s), Granite Counters, High Ceilings, Open Floorplan, Primary Suite, Smoke Free, Vaulted Ceiling(s), Walk-In Closet(s)
    • Flooring: Wood
    • Windows: Double Pane Windows, Skylight(s)
    • Basement: Partial
    • Number of fireplaces: 1
    • Fireplace features: Gas, Living Room
    Interior area
    • Total structure area: 2,810
    • Total interior livable area: 2,810 sqft
    • Finished area above ground: 1,708
    • Finished area below ground: 1,029

    Property

    Parking
    • Total spaces: 2
    • Parking features: Garage
    • Garage spaces: 2
    Features
    • Levels: Two
    • Stories: 2
    • Patio & porch: Front Porch, Patio
    • Exterior features: Dog Run, Garden, Private Yard
    Lot
    • Size: 4,750 Square Feet
    • Features: Level
    Details
    • Parcel number: 514322007
    • Zoning: U-SU-B
    • Special conditions: Standard

    Construction

    Type & style
    • Home type: SingleFamily
    • Architectural style: Bungalow
    • Property subtype: Single Family Residence
    Materials
    • Brick
    • Roof: Composition
    Condition
    • Year built: 1923

    Utilities & green energy

    • Electric: 110V, 220 Volts
    • Sewer: Public Sewer
    • Utilities for property: Cable Available, Electricity Connected, Internet Access (Wired), Natural Gas Connected, Phone Available

    Community & HOA

    Community
    • Security: Security System
    • Subdivision: Washington Park West
    HOA
    • Has HOA: No
    Location
    • Region: Denver

    Financial & listing details

    • Price per square foot: $434/sqft
    • Tax assessed value: $1,162,100
    • Annual tax amount: $5,748
    • Date on market: 8/23/2024
    • Listing terms: 1031 Exchange,Cash,Conventional,FHA,Jumbo,VA Loan
    • Exclusions: Staging Furniture & Decor
    • Ownership: Individual
    • Electric utility on property: Yes
    • Road surface type: Alley Paved

    Price history

    DateEventPrice
    2/5/2025Sold$1,220,000-0.4%$434/sqft
    Source: REcolorado as distributed by MLS GRID #6576304 Report a problem
    1/3/2025Pending sale$1,225,000$436/sqft
    Source: REcolorado as distributed by MLS GRID #6576304 Report a problem
    11/15/2024Listing removed$1,225,000$436/sqft
    Source: HomeSmart #6576304 Report a problem
    10/8/2024Price change$1,225,000-2.8%$436/sqft
    Source: REcolorado as distributed by MLS GRID #6576304 Report a problem
    9/20/2024Price change$1,260,000-1.9%$448/sqft
    Source: REcolorado as distributed by MLS GRID #6576304 Report a problem
    9/5/2024Price change$1,285,000-3%$457/sqft
    Source: REcolorado as distributed by MLS GRID #6576304 Report a problem
    8/23/2024Listed for sale$1,325,000+36.3%$472/sqft
    Source: REcolorado as distributed by MLS GRID #6576304 Report a problem
    3/12/2021Sold$972,000+520.7%$346/sqft
    Source: Public Record Report a problem
    6/7/1994Sold$156,600$56/sqft
    Source: Public Record Report a problem

    Public tax history

    YearProperty taxesTax assessment
    2024$5,748 +17.7%$74,180 -4.4%
    2023$4,882 +3.6%$77,600 +26.4%
    2022$4,713 +22.5%$61,390 -2.8%
    2021$3,848 +2.9%$63,160 +7%
    2020$3,740 +7%$59,009 -0.7%
    2019$3,495 $59,421 +13.4%
    2018$3,495 +0.3%$52,380
    2017$3,485 -5%$52,380 +11.6%
    2016$3,667 -0.7%$46,940 -10.2%
    2015$3,693 0%$52,250 +17.5%
    2014$3,694 -9.2%$44,460
    2013$4,070 +17.9%$44,460 -8.2%
    2012$3,452 +3%$48,410
    2011$3,353 +2.2%$48,410 -3.9%
    2010$3,280 +1.8%$50,350
    2009$3,221 -0.2%$50,350 +4.4%
    2008$3,226 +27.8%$48,230
    2007$2,525 +1.1%$48,230 +27.9%
    2006$2,497 +9.9%$37,720
    2005$2,272 +0.8%$37,720 +4.1%
    2003$2,254 +1.9%$36,240 -3.8%
    2002$2,212 $37,660 +16.9%
    2001-- $32,220
    Find assessor info on the county website

    Neighborhood: Washington Park West

    Nearby schools

    GreatSchools rating
    Schools provided by the listing agent
    • Elementary: Steele
    • Middle: Merrill
    • High: South
    • District: Denver 1

    Source: REcolorado as distributed by MLS GRID. This data may not be complete. We recommend contacting the local school district to confirm school assignments for this home.

    Get a cash offer in 3 minutes
    Find out how much your home could sell for in as little as 3 minutes with a no-obligation cash offer.
    Estimated market value
    $1,160,500
    Get a cash offer in 3 minutes
    Find out how much your home could sell for in as little as 3 minutes with a no-obligation cash offer.
    Estimated market value
    $1,160,500