Skip main navigation
Sold
  • Price Unknown

    1044 S Sherwood Forest Blvd, Baton Rouge, LA 70815

    6beds
    4,000sqft
    Single Family Residence, Residential
    Built in 1965
    0.32 Acres Lot
    $310,800 Zestimate®
    $--/sqft
    $2,756 Estimated rent

    Home value

    $310,800

    $289,000 - $333,000

    $2,756/mo

    Zestimate® history
    Loading
    Loading...

    Owner options

    List your home for rent

    $2,756/mo

    Rent Zestimate®

    Find your next renter with Zillow Rental Manager. Plus, with online applications, you can quickly screen prospective tenants – for free.

    Learn more

    $2,756/mo

    Rent Zestimate®

    Refinance and save

    Refinancing to a lower rate could help reduce your monthly payments and save thousands over the life of the loan.

    See today's rates

    Explore your selling options

    Work with a Zillow partner agent

    Leverage their expertise and Zillow's premium Showcase listings to get your home seen by more buyers.

    Get started

    List with your own agent

    Get your home in front of millions of buyers by listing it on Zillow.

    Learn how to do it

    Sell it yourself

    Take full control of how buyers see your home on Zillow by listing For Sale by Owner (FSBO).

    List your home

    What's special

    Oversized driveway and carportPatio areaHuge gated backyardLuxurious primary suiteSpa-inspired bathExpansive oversized lotWalk-in closet
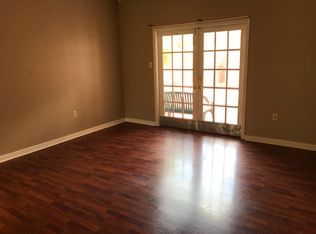
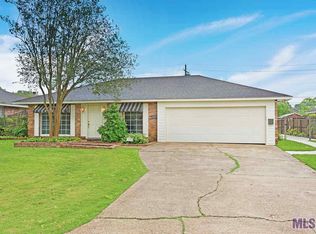
    Welcome to your dream home at 1044 S Sherwood Forest Boulevard in Baton Rouge! Sitting on an expansive oversized lot, this stunning property offers over 4,000 square feet of living space in a no-flood zone. With 6 bedrooms and 3 baths, it’s designed for both comfort and entertaining. Step through the inviting foyer into sunlit living and dining areas, perfect for hosting family and friends. The well-appointed kitchen boasts generous counter space and storage, ready to bring your culinary vision to life. Retreat to the luxurious primary suite with a spa-inspired bath and walk-in closet. The additional bedrooms offer flexibility for guests, family, or a home office. Upstairs, a spacious bonus/media room provides plenty of room for a projector and screen — ideal for movie nights or game days. Outside, you’ll love the huge, gated backyard with a patio area, perfect for relaxing or entertaining on this extra-large lot. The oversized driveway and carport offer ample parking and storage. Conveniently located with quick access to I-12, shopping, dining, and parks, this move-in ready home combines space, privacy, and accessibility on one of the largest lots in the area. Schedule your private showing today!

    Zillow last checked:

    Listing updated:

    Listed by:

    Whitney Jones,

    Epique Realty

    Bought with:

    Jyhmecia Dunn, 995717090

    D'Agency Real Estate Firm LLC

    Source: ROAM MLS,MLS#: 2025010632MLS Logo

    Facts & features

    Interior

    Bedrooms & bathrooms
    • Bedrooms: 6
    • Bathrooms: 3
    • Full bathrooms: 3
    Primary bedroom
    • Features: Walk-In Closet(s)
    • Level: First
    • Area: 266.42
    • Width: 15.4
    Bedroom 1
    • Level: First
    • Area: 160.65
    • Width: 11.9
    Bedroom 2
    • Level: First
    • Area: 162
    • Width: 12
    Bedroom 3
    • Level: Second
    • Area: 153.68
    • Width: 11.3
    Bedroom 4
    • Level: Second
    • Area: 278
    • Dimensions: 20 x 13.9
    Bedroom 5
    • Level: Second
    • Area: 303.8
    • Width: 14
    Primary bathroom
    • Features: Double Vanity, Walk-In Closet(s)
    Dining room
    • Level: First
    • Area: 153.51
    Kitchen
    • Features: Granite Counters
    • Level: First
    • Area: 157.3
    • Length: 13
    Living room
    • Level: First
    • Area: 252.3
    Heating
    • 2 or More Units Heat, Gas Heat
    Cooling
    • Multi Units, Central Air, Ceiling Fan(s)
    Appliances
    • Included: Gas Cooktop, Dishwasher, Disposal, Microwave, Oven
    • Laundry: Gas Dryer Hookup, Washer/Dryer Hookups
    Features
    • Built-in Features, Ceiling 9'+, Crown Molding
    • Flooring: Carpet, Ceramic Tile, Laminate
    • Windows: Window Treatments
    • Attic: Attic Access
    • Number of fireplaces: 1
    • Fireplace features: Pre-Fab Firep, Wood Burning
    Interior area
    • Total structure area: 5,381
    • Total interior livable area: 4,000 sqft

    Property

    Parking
    • Total spaces: 4
    • Parking features: 4+ Cars Park, Carport, Detached, Off Street
    • Has carport: Yes
    Features
    • Stories: 2
    • Patio & porch: Covered, Porch
    • Exterior features: Lighting
    • Has private pool: Yes
    • Pool features: Above Ground
    • Fencing: Chain Link,Full
    Lot
    • Size: 0.32 Acres
    • Dimensions: 90 x 152 x 94 x 150
    • Features: Landscaped
    Details
    • Additional structures: Storage, Workshop
    • Special conditions: Standard

    Construction

    Type & style
    • Home type: SingleFamily
    • Architectural style: Traditional
    • Property subtype: Single Family Residence, Residential
    Materials
    • Brick Siding, Brick
    • Foundation: Slab
    • Roof: Shingle
    Condition
    • New construction: No
    • Year built: 1965

    Utilities & green energy

    • Gas: Entergy
    • Sewer: Public Sewer
    • Water: Public
    • Utilities for property: Cable Connected

    Community & neighborhood

    Location
    • Region: Baton Rouge
    • Subdivision: Sherwood Forest

    Other

    Other facts
    • Listing terms: Cash,Conventional,FHA,VA Loan

    Price history

    DateEventPrice
    9/3/2025Sold--
    Source: ROAM MLS #2025010632 Report a problem
    8/30/2025Pending sale$312,000$78/sqft
    Source: ROAM MLS #2025010632 Report a problem
    8/8/2025Price change$312,000-9.6%$78/sqft
    Source: ROAM MLS #2025010632 Report a problem
    7/21/2025Price change$345,000-2.8%$86/sqft
    Source: ROAM MLS #2025010632 Report a problem
    7/7/2025Price change$355,000-2.7%$89/sqft
    Source: ROAM MLS #2025010632 Report a problem
    6/19/2025Price change$365,000-3.9%$91/sqft
    Source: ROAM MLS #2025010632 Report a problem
    6/6/2025Listed for sale$380,000+30.6%$95/sqft
    Source: ROAM MLS #2025010632 Report a problem
    6/15/2021Sold--
    Source: ROAM MLS #2021004512 Report a problem
    4/16/2021Pending sale$290,900$73/sqft
    Source: ROAM MLS #2021004512 Report a problem
    3/25/2021Listed for sale$290,900$73/sqft
    Source: ROAM MLS #2021004512 Report a problem

    Public tax history

    Tax history is unavailable.

    Neighborhood: Sherwood Forest

    Nearby schools

    GreatSchools rating
    Schools provided by the listing agent
    • District: East Baton Rouge

    Source: ROAM MLS. This data may not be complete. We recommend contacting the local school district to confirm school assignments for this home.

    Get a cash offer in 3 minutes
    Find out how much your home could sell for in as little as 3 minutes with a no-obligation cash offer.
    Estimated market value
    $310,800
    Get a cash offer in 3 minutes
    Find out how much your home could sell for in as little as 3 minutes with a no-obligation cash offer.
    Estimated market value
    $310,800