Skip main navigation
Sold for $325,000
  • $325,000

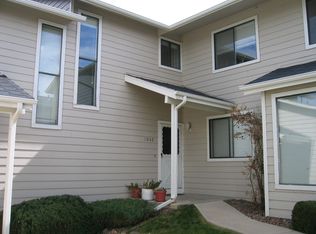
    1044 S Yampa Street #C, Aurora, CO 80017

    3beds
    1,734sqft
    Townhouse
    Built in 1984
    -- sqft lot
    $322,200 Zestimate®
    $187/sqft
    $2,411 Estimated rent

    Home value

    $322,200

    $303,000 - $345,000

    $2,411/mo

    Zestimate® history
    Loading
    Loading...

    Owner options

    List your home for rent

    $2,411/mo

    Rent Zestimate®

    Find your next renter with Zillow Rental Manager. Plus, with online applications, you can quickly screen prospective tenants – for free.

    Learn more

    $2,411/mo

    Rent Zestimate®

    Refinance and save

    $2,357/mo

    Est. payment

    Refinancing to a lower rate could help reduce your monthly payments and save thousands over the life of the loan.

    See today's rates

    $2,357/mo

    Est. payment

    Explore your selling options

    Work with a Zillow partner agent

    Leverage their expertise and Zillow's premium Showcase listings to get your home seen by more buyers.

    Get started

    List with your own agent

    Get your home in front of millions of buyers by listing it on Zillow.

    Learn how to do it

    Sell it yourself

    Take full control of how buyers see your home on Zillow by listing For Sale by Owner (FSBO).

    List your home

    What's special

    Private fenced-in patioOversized one-car garageVaulted ceilingsSecond primary suiteLarge bonus roomDual suitesCozy brick fireplace
    Welcome to this spacious and versatile 3-bedroom, 2-bathroom townhome offering comfort, functionality, room to grow, and close proximity to Buckley Space Force Base. Thoughtfully designed across two levels, this home features two primary suites—one conveniently located on the main floor and another upstairs—making it ideal for multi-generational living or hosting guests. The main level welcomes you with an open-concept living and dining area filled with natural light flowing in from the windows located on all 4 walls of the home, highlighted by vaulted ceilings and a cozy brick fireplace that creates a warm, inviting atmosphere. The adjoining kitchen offers generous counter space, plenty of cabinetry, and a breakfast bar that connects seamlessly to the dining room. Sliding glass doors open to a private, fenced-in patio—perfect for morning coffee, grilling, or relaxing in your own outdoor retreat. Upstairs, you’ll find the second primary suite complete with an en-suite bathroom, a walk-in closet, and access to a large bonus room that can be used as a media room, home gym, or office. A third bedroom upstairs provides flexibility for guests or a home workspace. Additional highlights include an oversized one-car garage with extra storage space, laundry in the home, and a layout that balances privacy with open living. Nestled in a quiet Aurora community, this home offers easy access to parks, shopping, dining, and major highways for quick commutes throughout the Denver metro area. Whether you’re looking for a home with extra space, dual suites, or an ideal setup for remote work, this property checks all the boxes. Don’t miss the opportunity to make this spacious and welcoming home your own—schedule a showing today!

    Zillow last checked:

    Listing updated:

    Listed by:

    Justin Buller 720-625-0224 Justin@BuySellInvestTeam.com,

    Real Broker, LLC DBA Real

    Bought with:

    Melisa Hatfield, 100104624

    RE/MAX Professionals

    Source: REcolorado as distributed by MLS GRID,MLS#: 9204968MLS Logo

    Facts & features

    Interior

    Bedrooms & bathrooms
    • Bedrooms: 3
    • Bathrooms: 2
    • Full bathrooms: 2
    • Main level bathrooms: 1
    • Main level bedrooms: 1
    Bedroom
    • Features: Primary Suite
    • Level: Main
    • Area: 209 Square Feet
    • Dimensions: 11 x 19
    Bedroom
    • Level: Upper
    • Area: 176 Square Feet
    • Dimensions: 11 x 16
    Bedroom
    • Level: Upper
    • Area: 132 Square Feet
    • Dimensions: 12 x 11
    Bathroom
    • Features: Primary Suite
    • Level: Main
    • Area: 66 Square Feet
    • Dimensions: 11 x 6
    Bathroom
    • Level: Upper
    • Area: 30 Square Feet
    • Dimensions: 5 x 6
    Bonus room
    • Description: Large Storage Room On The Second Floor
    • Level: Upper
    • Area: 176 Square Feet
    • Dimensions: 11 x 16
    Dining room
    • Level: Main
    • Area: 110 Square Feet
    • Dimensions: 11 x 10
    Kitchen
    • Level: Main
    • Area: 88 Square Feet
    • Dimensions: 8 x 11
    Laundry
    • Description: Upstairs Hallway
    • Level: Upper
    Living room
    • Level: Main
    • Area: 221 Square Feet
    • Dimensions: 13 x 17
    Heating
    • Forced Air, Natural Gas
    Cooling
    • Central Air
    Appliances
    • Included: Dishwasher, Disposal, Dryer, Microwave, Oven, Range, Refrigerator, Washer
    • Laundry: In Unit
    Features
    • Eat-in Kitchen, High Ceilings, Open Floorplan, Primary Suite, Smoke Free
    • Flooring: Carpet, Linoleum
    • Has basement: No
    • Number of fireplaces: 1
    • Fireplace features: Family Room
    • Common walls with other units/homes: End Unit
    Interior area
    • Total structure area: 1,734
    • Total interior livable area: 1,734 sqft
    • Finished area above ground: 1,734

    Property

    Parking
    • Total spaces: 3
    • Parking features: Garage
    • Garage spaces: 1
    • Details: Off Street Spaces: 2
    Features
    • Levels: Two
    • Stories: 2
    • Entry location: Ground
    • Patio & porch: Patio
    Details
    • Parcel number: 033089189
    • Special conditions: Standard

    Construction

    Type & style
    • Home type: Townhouse
    • Property subtype: Townhouse
    • Attached to another structure: Yes
    Materials
    • Frame, Wood Siding
    • Foundation: Concrete Perimeter
    • Roof: Composition
    Condition
    • Year built: 1984

    Utilities & green energy

    • Sewer: Public Sewer
    • Water: Public

    Community & HOA

    Community
    • Subdivision: Brandon Park Condos
    HOA
    • Has HOA: Yes
    • Amenities included: Pool
    • Services included: Insurance, Irrigation, Maintenance Grounds, Maintenance Structure, Road Maintenance, Sewer, Snow Removal, Trash, Water
    • HOA fee: $450 monthly
    • HOA name: Brandon Park
    • HOA phone: 866-473-2573
    Location
    • Region: Aurora

    Financial & listing details

    • Price per square foot: $187/sqft
    • Annual tax amount: $1,293
    • Date on market: 10/16/2025
    • Listing terms: 1031 Exchange,Cash,Conventional,FHA,VA Loan
    • Exclusions: Seller's Personal Property, Storage Shelves In The Garage
    • Ownership: Individual
    • Road surface type: Paved

    Price history

    DateEventPrice
    6/26/2026Sold$325,000$187/sqft
    Source: REcolorado as distributed by MLS GRID #9204968 Report a problem
    5/21/2026Pending sale$325,000$187/sqft
    Source: REcolorado as distributed by MLS GRID #9204968 Report a problem
    4/1/2026Price change$325,000-7.1%$187/sqft
    Source: REcolorado as distributed by MLS GRID #9204968 Report a problem
    10/16/2025Listed for sale$350,000$202/sqft
    Source: REcolorado as distributed by MLS GRID #9204968 Report a problem

    Public tax history

    Tax history is unavailable.

    Neighborhood: Tollgate Overlook

    Nearby schools

    GreatSchools rating
    Schools provided by the listing agent
    • Elementary: Side Creek
    • Middle: Murphy Creek K-8
    • High: Vista Peak
    • District: Adams-Arapahoe 28J

    Source: REcolorado as distributed by MLS GRID. This data may not be complete. We recommend contacting the local school district to confirm school assignments for this home.

    Get a cash offer in 3 minutes
    Find out how much your home could sell for in as little as 3 minutes with a no-obligation cash offer.
    Estimated market value
    $322,200
    Get a cash offer in 3 minutes
    Find out how much your home could sell for in as little as 3 minutes with a no-obligation cash offer.
    Estimated market value
    $322,200