Welcome to picturesque Lake Arrowhead, this is is the perfect year-around or part time home with level parking on a county maintained road and just a few steps to a level entrance. The living room has vaulted ceilings, a stone fireplace and wood floors. Adjacent kitchen features stainless steel Kitchen Aid appliances including a 42 inch refrigerator, a wine cooler, custom cabinets and granite counter tops. Double glass doors off the dining room open to the wrap around deck for entertaining under the trees. The Master Bedroom is on the main level with it own private bathroom. Upstairs are two bedrooms a bath and a loft that could be an office. Downstairs is a game room or anther bedroom with a bath. There is ample storage/build-up beneath the home that is easily accessible. Lake Rights included!!
Sold for $600,000
Listed by: RE/MAX LAKESIDE • PAT MORRIS • Contact: 909-844-0099
Bought with: Circle Real Estate
$600,000
1044 Sandlewood Dr, Lake Arrowhead, CA 92352
3beds
1,532sqft
Single Family Residence
Built in 1979
10,530 Square Feet Lot
$600,700 Zestimate®
$392/sqft
$2,912 Estimated rent
Home value
$600,700
$565,000 - $637,000
$2,912/mo
Zestimate® history
Owner options
List your home for rent
$2,912/mo
Rent Zestimate®
Find your next renter with Zillow Rental Manager. Plus, with online applications, you can quickly screen prospective tenants – for free.
$2,912/mo
Rent Zestimate®
Refinance and save
$3,758/mo
Est. payment
Refinancing to a lower rate could help reduce your monthly payments and save thousands over the life of the loan.
$3,758/mo
Est. payment
Explore your selling options
Work with a Zillow partner agent
Leverage their expertise and Zillow's premium Showcase listings to get your home seen by more buyers.
Get startedList with your own agent
Get your home in front of millions of buyers by listing it on Zillow.
Learn how to do itSell it yourself
Take full control of how buyers see your home on Zillow by listing For Sale by Owner (FSBO).
List your homeWhat's special
Zillow last checked:
Listing updated:
Listed by:
PAT MORRIS DRE #00689980 909-844-0099,
RE/MAX LAKESIDE
Bought with:
Erica Rodriguez, DRE #02162027
Circle Real Estate
Sandra Navarro, DRE #02148448
Circle Real Estate
Source: CRMLS,MLS#: RW24011843 Originating MLS: California Regional MLS
Originating MLS: California Regional MLSFacts & features
Interior
Bedrooms & bathrooms
- Bedrooms: 3
- Bathrooms: 3
- Full bathrooms: 2
- 3/4 bathrooms: 1
- Main level bathrooms: 1
- Main level bedrooms: 1
Rooms
- Room types: Bedroom
Bedroom
- Features: Bedroom on Main Level
Bathroom
- Features: Bathtub, Separate Shower, Walk-In Shower
Kitchen
- Features: Granite Counters
Heating
- Central
Cooling
- None
Appliances
- Included: Built-In Range, Dishwasher, Gas Range, Gas Water Heater, Water Heater
- Laundry: Gas Dryer Hookup, Laundry Closet
Features
- Beamed Ceilings, Breakfast Bar, Bedroom on Main Level
- Flooring: Carpet, Wood
- Basement: Unfinished
- Has fireplace: Yes
- Fireplace features: Gas Starter, Living Room
- Common walls with other units/homes: No Common Walls
Interior area
- Total interior livable area: 1,532 sqft
Property
Parking
- Parking features: Off Street, Private, One Space
Accessibility
- Accessibility features: Parking
Features
- Levels: Three Or More
- Stories: 3
- Entry location: Front Door
- Patio & porch: Deck, Wrap Around
- Pool features: None
- Spa features: None
- Has view: Yes
- View description: Trees/Woods
Lot
- Size: 10,530 Square Feet
- Features: 6-10 Units/Acre
Details
- Parcel number: 0345401330000
- Zoning: LA/RS-14M
- Special conditions: Standard
Construction
Type & style
- Home type: SingleFamily
- Architectural style: Custom
- Property subtype: Single Family Residence
Materials
- Wood Siding
Condition
- New construction: No
- Year built: 1979
Utilities & green energy
- Sewer: Public Sewer
- Water: Public
- Utilities for property: Cable Available, Electricity Available, Electricity Connected, Natural Gas Available, Natural Gas Connected, Phone Available, Sewer Connected, Water Available, Water Connected
Community & HOA
Community
- Features: Dog Park, Lake, Mountainous, Near National Forest
- Subdivision: Arrowhead Woods (Awhw)
Location
- Region: Lake Arrowhead
Financial & listing details
- Price per square foot: $392/sqft
- Tax assessed value: $612,000
- Annual tax amount: $6,916
- Date on market: 1/19/2024
- Cumulative days on market: 5 days
- Listing terms: Cash,Cash to New Loan,1031 Exchange
- Road surface type: Paved
Price history
| Date | Event | Price |
|---|---|---|
| 2/27/2024 | Sold | $600,000+0.2%$392/sqft |
Source:  CRMLS #RW24011843 Report a problem CRMLS #RW24011843 Report a problem | ||
| 2/3/2024 | Pending sale | $599,000$391/sqft |
Source: CRMLS #RW24011843 Report a problem | ||
| 1/19/2024 | Listed for sale | $599,000+41.6%$391/sqft |
Source: CRMLS #RW24011843 Report a problem | ||
| 12/9/2019 | Sold | $423,000-2.8%$276/sqft |
Source:  Mountain Resort Communities AOR #RW2191492 Report a problem Mountain Resort Communities AOR #RW2191492 Report a problem | ||
| 11/20/2019 | Pending sale | $435,000$284/sqft |
Source: Coldwell Banker Sky Ridge Realty #2191492 Report a problem | ||
| 10/12/2019 | Price change | $435,000-1.1%$284/sqft |
Source: Coldwell Banker Sky Ridge Realty #2191492 Report a problem | ||
| 8/23/2019 | Listed for sale | $440,000+14.3%$287/sqft |
Source: Coldwell Banker Sky Ridge #2191492 Report a problem | ||
| 1/31/2018 | Sold | $385,000-1%$251/sqft |
Source: Public Record Report a problem | ||
| 12/24/2017 | Pending sale | $389,000$254/sqft |
Source: JOANN DICKINSON HOMES, INC. #EV17265610 Report a problem | ||
| 12/19/2017 | Listed for sale | $389,000+11.3%$254/sqft |
Source: Joann Dickinson Homes, Inc. #2172122 Report a problem | ||
| 3/19/2008 | Listing removed | $349,500$228/sqft |
Source: TourFactory #270400 Report a problem | ||
| 2/2/2008 | Listed for sale | $349,500+2.9%$228/sqft |
Source: TourFactory #270400 Report a problem | ||
| 10/12/2007 | Sold | $339,500+119.7%$222/sqft |
Source: Public Record Report a problem | ||
| 1/17/2001 | Sold | $154,500$101/sqft |
Source: Public Record Report a problem | ||
Public tax history
| Year | Property taxes | Tax assessment |
|---|---|---|
| 2025 | $6,916 +34.7% | $612,000 +34.9% |
| 2024 | $5,134 +1% | $453,541 +2% |
| 2023 | $5,083 +2.1% | $444,648 +2% |
| 2022 | $4,980 +1.1% | $435,929 +2% |
| 2021 | $4,925 0% | $427,382 +6.7% |
| 2020 | $4,926 +7.9% | $400,554 +2% |
| 2019 | $4,563 +0.8% | $392,700 +2% |
| 2018 | $4,526 +13.1% | $385,000 +14.9% |
| 2017 | $4,000 | $335,200 +6% |
| 2016 | $4,000 +5.4% | $316,300 +6% |
| 2015 | $3,796 +4.9% | $298,400 +4% |
| 2014 | $3,620 | $287,000 +10% |
| 2013 | -- | $260,900 +5% |
| 2012 | -- | $248,400 |
| 2011 | -- | $248,400 -10% |
| 2010 | -- | $276,000 -8% |
| 2009 | -- | $300,000 -11.6% |
| 2008 | -- | $339,500 +95.4% |
| 2007 | -- | $173,766 +2% |
| 2006 | -- | $170,359 +2% |
| 2005 | -- | $167,019 +2% |
| 2004 | -- | $163,744 +1.9% |
| 2003 | -- | $160,743 +2% |
| 2002 | -- | $157,591 +4.2% |
| 2001 | -- | $151,279 +2% |
| 2000 | -- | $148,313 |
Find assessor info on the county website
Neighborhood: 92352
Nearby homes
- $596,40010,193 Square Feet1044 Sandalwood Dr, Lake arrowhead, CA 92352Off Market
- $607,3003 bd2 ba2.2k sqft1046 Sandalwood Dr, Lake Arrowhead, CA 92352Off Market
- $55,0000.33 Acres38 Sandalwood Ct #169, Lake Arrowhead, CA 92352Sold
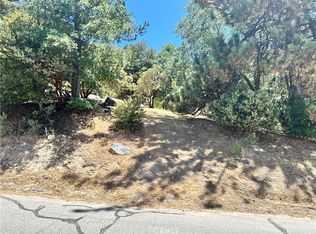
- $367,0002 bd1 ba1.3k sqft1107 Sandalwood Ct, Lake Arrowhead, CA 92352Off Market
- $447,9003 bd2 ba1.8k sqft1045 Sandalwood Dr, Lake Arrowhead, CA 92352Off Market
- $555,3003 bd3 ba1.6k sqft1043 Sandalwood Dr, Lake Arrowhead, CA 92352Off Market
- $941,5003 bd2 ba3.9k sqft1120 Grass Valley Rd, Lake Arrowhead, CA 92352Off Market
- $666,3005 bd3 ba2.9k sqft1050 Sandalwood Dr, Lake Arrowhead, CA 92352Off Market
Nearby schools
GreatSchools rating
- 4/10Lake Arrowhead Elementary SchoolGrades: K-5Distance: 1.8 mi
- 3/10Mary P. Henck Intermediate SchoolGrades: 6-8Distance: 0.4 mi
- 6/10Rim Of The World Senior High SchoolGrades: 9-12Distance: 2.6 mi
Get a cash offer in 3 minutes
Find out how much your home could sell for in as little as 3 minutes with a no-obligation cash offer.
Estimated market value
$600,700
Get a cash offer in 3 minutes
Find out how much your home could sell for in as little as 3 minutes with a no-obligation cash offer.
Estimated market value
$600,700
- California
- San Bernardino County
- Lake Arrowhead
- 92352
- 1044 Sandlewood Dr
Nearby cities
Nearby neighborhoods
Nearby zip codes
Other Lake Arrowhead Topics
