Wonderful townhome with updated kitchen and spectacular patio, connected to the greenway. You'll love your new kitchen featuring sparkling new granite countertops and modern white cabinets. Great natural light beams off LVP flooring on the main and brand new carpets upstairs. You'll love relaxing in the evening or hosting BBQs on your ginormous 200-foot back patio that's wonderfully shaded and fenced-in for privacy. 19x16 great room flows directly onto patio to make entertaining even easier. You'll fall in love with your huge (19x14) owners' bedroom, large enough for a perfect sleeping environment plus a home offic/reading nook. Secondary bedroom also has an on-suite bathroom, too. ... Community has Greenway access point. Walk to wildly underrated McAlpine Creek Park. Walk to Cinemark Movie Bistro. ... Super convenient: Within a mile of two grocery stores, dozens of restaurant, even a brewery. 10 min. to Downtown Matthews, Cotswold and SouthPark Mall. 15 min. to Uptown Charlotte.
Closed
$287,500
1044 Sardis Cove Dr, Charlotte, NC 28270
2beds
1,252sqft
Townhouse
Built in 1981
0.03 Acres Lot
$264,000 Zestimate®
$230/sqft
$1,630 Estimated rent
Home value
$264,000
$251,000 - $277,000
$1,630/mo
Zestimate® history
Owner options
List your home for rent
$1,630/mo
Rent Zestimate®
Find your next renter with Zillow Rental Manager. Plus, with online applications, you can quickly screen prospective tenants – for free.
$1,630/mo
Rent Zestimate®
Refinance and save
$1,962/mo
Est. payment
Refinancing to a lower rate could help reduce your monthly payments and save thousands over the life of the loan.
$1,962/mo
Est. payment
Explore your selling options
Work with a Zillow partner agent
Leverage their expertise and Zillow's premium Showcase listings to get your home seen by more buyers.
Get startedList with your own agent
Get your home in front of millions of buyers by listing it on Zillow.
Learn how to do itSell it yourself
Take full control of how buyers see your home on Zillow by listing For Sale by Owner (FSBO).
List your homeWhat's special
Zillow last checked:
Listing updated:
Listed by:
Barry Reeves barry@reeveshometeam.com,
Keller Williams South Park
Bought with:
Debra Mooney
Keller Williams Lake Norman
Source: Canopy MLS as distributed by MLS GRID,MLS#: 4166486
Facts & features
Interior
Bedrooms & bathrooms
- Bedrooms: 2
- Bathrooms: 3
- Full bathrooms: 2
- 1/2 bathrooms: 1
Primary bedroom
- Level: Upper
- Area: 266 Square Feet
- Dimensions: 19' 0" X 14' 0"
Primary bedroom
- Level: Upper
Bedroom s
- Level: Upper
- Area: 108 Square Feet
- Dimensions: 12' 0" X 9' 0"
Bedroom s
- Level: Upper
Bathroom half
- Level: Main
Bathroom full
- Level: Upper
Bathroom full
- Level: Upper
Bathroom half
- Level: Main
Bathroom full
- Level: Upper
Bathroom full
- Level: Upper
Breakfast
- Level: Main
- Area: 36 Square Feet
- Dimensions: 6' 0" X 6' 0"
Breakfast
- Level: Main
Dining room
- Level: Main
Great room
- Level: Main
- Area: 192 Square Feet
- Dimensions: 16' 0" X 12' 0"
Great room
- Level: Main
Kitchen
- Level: Main
- Area: 96 Square Feet
- Dimensions: 12' 0" X 8' 0"
Kitchen
- Level: Main
Laundry
- Level: Main
Laundry
- Level: Main
Heating
- Electric, Heat Pump
Cooling
- Central Air
Appliances
- Included: Dishwasher, Disposal, Electric Range, Electric Water Heater, Microwave, Plumbed For Ice Maker, Refrigerator
- Laundry: In Hall, Lower Level
Features
- Soaking Tub, Walk-In Closet(s)
- Flooring: Carpet, Tile, Vinyl
- Doors: Insulated Door(s)
- Windows: Insulated Windows, Window Treatments
- Has basement: No
- Attic: Pull Down Stairs
Interior area
- Total structure area: 1,252
- Total interior livable area: 1,252 sqft
- Finished area above ground: 1,252
- Finished area below ground: 0
Property
Parking
- Parking features: Assigned, Parking Space(s)
- Details: Assigned parking spaces.
Features
- Levels: Two
- Stories: 2
- Entry location: Main
- Patio & porch: Covered, Front Porch, Patio
- Fencing: Back Yard
Lot
- Size: 0.03 Acres
- Dimensions: 20 x 65
- Features: End Unit, Wooded
Details
- Additional structures: Outbuilding
- Parcel number: 21328225
- Zoning: N2-B
- Special conditions: Standard
Construction
Type & style
- Home type: Townhouse
- Property subtype: Townhouse
Materials
- Hardboard Siding
- Foundation: Slab
- Roof: Shingle
Condition
- New construction: No
- Year built: 1981
Utilities & green energy
- Sewer: Public Sewer
- Water: City
- Utilities for property: Cable Connected
Community & HOA
Community
- Security: Smoke Detector(s)
- Subdivision: Sardis Cove
HOA
- Has HOA: Yes
- HOA fee: $235 monthly
Location
- Region: Charlotte
Financial & listing details
- Price per square foot: $230/sqft
- Tax assessed value: $218,500
- Annual tax amount: $1,850
- Date on market: 7/31/2024
- Cumulative days on market: 52 days
- Listing terms: Cash,Conventional,FHA,VA Loan
- Road surface type: Asphalt, Paved
Price history
| Date | Event | Price |
|---|---|---|
| 11/1/2024 | Sold | $287,500-0.9%$230/sqft |
Source:  Canopy MLS as distributed by MLS GRID #4166486 Report a problem Canopy MLS as distributed by MLS GRID #4166486 Report a problem | ||
| 8/29/2024 | Price change | $290,000-1.7%$232/sqft |
Source: Canopy MLS as distributed by MLS GRID #4166486 Report a problem | ||
| 8/15/2024 | Price change | $295,000-1.3%$236/sqft |
Source: Canopy MLS as distributed by MLS GRID #4166486 Report a problem | ||
| 7/31/2024 | Listed for sale | $299,000+183.4%$239/sqft |
Source: Canopy MLS as distributed by MLS GRID #4166486 Report a problem | ||
| 6/25/2007 | Sold | $105,500+14.7%$84/sqft |
Source: Public Record Report a problem | ||
| 3/29/2004 | Sold | $92,000$73/sqft |
Source: Public Record Report a problem | ||
Public tax history
| Year | Property taxes | Tax assessment |
|---|---|---|
| 2025 | $1,850 +2.3% | $218,500 |
| 2024 | $1,808 +3.8% | $218,500 |
| 2023 | $1,742 +27.5% | $218,500 +69.9% |
| 2022 | $1,367 +0.8% | $128,600 |
| 2021 | $1,356 +0.5% | $128,600 |
| 2020 | $1,348 +1.2% | $128,600 |
| 2019 | $1,333 +10.2% | $128,600 +48.5% |
| 2018 | $1,210 +3% | $86,600 |
| 2017 | $1,174 | $86,600 |
| 2016 | $1,174 | $86,600 |
| 2015 | $1,174 +2% | $86,600 |
| 2014 | $1,151 | $86,600 |
| 2013 | -- | $86,600 -0.1% |
| 2012 | -- | $86,700 |
| 2011 | -- | $86,700 -14.7% |
| 2010 | -- | $101,600 |
| 2009 | -- | $101,600 |
| 2008 | -- | -- |
| 2007 | -- | -- |
| 2006 | -- | $88,600 |
| 2005 | -- | $88,600 |
| 2004 | -- | $88,600 |
| 2003 | -- | $88,600 +15.8% |
| 2002 | -- | $76,510 |
| 2001 | -- | $76,510 |
| 2000 | -- | $76,510 |
Find assessor info on the county website
Neighborhood: Sardis Woods
Nearby homes
- $221,3002 bd1 ba1.2k sqft1046 Sardis Cove Dr, Charlotte, NC 28270Off Market
- $252,6002 bd3 ba1.2k sqft1038 Sardis Cove Dr, Charlotte, NC 28270Off Market
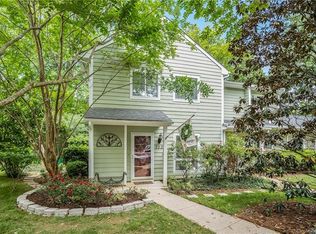
- $221,9002 bd3 ba-- sqft1038 Sardis Cove Dr #0, Charlotte, NC 28270Off Market
- $242,4002 bd2 ba1.1k sqft1048 Sardis Cove Dr, Charlotte, NC 28270Off Market
- $210,3001 bd2 ba981 sqft1036 Sardis Cove Dr, Charlotte, NC 28270Off Market
- $210,0001 bd1 ba809 sqft1050 Sardis Cove Dr, Charlotte, NC 28270For Sale
- $220,0002 bd2 ba1.1k sqft1034 Sardis Cove Dr, Charlotte, NC 28270Sold
- $184,0001 bd2 ba786 sqft1032 Sardis Cove Dr, Charlotte, NC 28270Off Market
Nearby schools
GreatSchools rating
- 3/10Greenway Park ElementaryGrades: PK-5Distance: 0.8 mi
- 8/10McClintock Middle SchoolGrades: 6-8Distance: 2.6 mi
- 5/10East Mecklenburg HighGrades: 9-12Distance: 2.2 mi
Schools provided by the listing agent
- Elementary: Greenway Park
- Middle: McClintock
- High: East Mecklenburg
Source: Canopy MLS as distributed by MLS GRID. This data may not be complete. We recommend contacting the local school district to confirm school assignments for this home.
Get a cash offer in 3 minutes
Find out how much your home could sell for in as little as 3 minutes with a no-obligation cash offer.
Estimated market value
$264,000
Get a cash offer in 3 minutes
Find out how much your home could sell for in as little as 3 minutes with a no-obligation cash offer.
Estimated market value
$264,000
- North Carolina
- Mecklenburg County
- Charlotte
- 28270
- Sardis Woods
- 1044 Sardis Cove Dr
Nearby cities
Nearby neighborhoods
Nearby zip codes
Other Charlotte Topics
