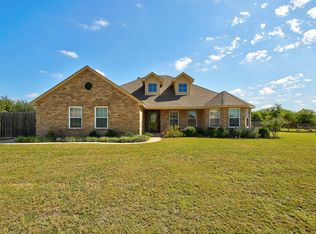
Great property located on a 1.0 acre lot in Dixieland Farms in Nevada. The home has 2858 sq ft with a very flexible floorplan that is perfect for multi generation living. There are two living areas and options for 2 primary bedrooms. The main or original part of the home has 3 bedrooms, a living area with a fireplace and the kitchen. There is a wonderful dining area with a big hutch and windows that look over the backyard and patio. This area connects to the back part of the home that features a 2nd living room with fireplace and wood floors, a bedroom and full bath. The layout of this home offers privacy and flexibility. The awesome laundry room has built in cabinets, a sink and room for a freezer. The mudroom has a built in bench with drawers and cubbies. Fenced backyard with pretty trees and space for a garden area. You will love the 38x11 covered patio. Community ISD. Easy access to Hwy 78. You will want to see this as there are so many options for this well cared for home!
Sold
Price Unknown
1044 Savannah, Nevada, TX 75173
4beds
2,836sqft
Single Family Residence
Built in 2003
1 Acres Lot
$444,600 Zestimate®
$--/sqft
$2,795 Estimated rent
Home value
$444,600
$418,000 - $471,000
$2,795/mo
Zestimate® history
Owner options
List your home for rent
$2,795/mo
Rent Zestimate®
Find your next renter with Zillow Rental Manager. Plus, with online applications, you can quickly screen prospective tenants – for free.
$2,795/mo
Rent Zestimate®
Refinance and save
Refinancing to a lower rate could help reduce your monthly payments and save thousands over the life of the loan.
Explore your selling options
Work with a Zillow partner agent
Leverage their expertise and Zillow's premium Showcase listings to get your home seen by more buyers.
Get startedList with your own agent
Get your home in front of millions of buyers by listing it on Zillow.
Learn how to do itSell it yourself
Take full control of how buyers see your home on Zillow by listing For Sale by Owner (FSBO).
List your homeWhat's special
Zillow last checked:
Listing updated:
Listed by:
Brigitte Barkley 0476972 972-467-1892,
Coldwell Banker Apex, REALTORS 972-772-9300
Bought with:
Richard Montemayor
Coldwell Banker Apex, REALTORS
Source: NTREIS,MLS#: 20930505
Facts & features
Interior
Bedrooms & bathrooms
- Bedrooms: 4
- Bathrooms: 3
- Full bathrooms: 3
Primary bedroom
- Features: Ceiling Fan(s), Dual Sinks, Jetted Tub, Separate Shower, Walk-In Closet(s)
- Level: First
- Dimensions: 15 x 18
Bedroom
- Features: Ceiling Fan(s)
- Level: First
- Dimensions: 10 x 12
Bedroom
- Features: Ceiling Fan(s)
- Level: First
- Dimensions: 12 x 14
Bedroom
- Features: Ceiling Fan(s), Split Bedrooms
- Level: First
- Dimensions: 12 x 11
Bonus room
- Level: First
- Dimensions: 9 x 6
Den
- Features: Ceiling Fan(s), Fireplace
- Level: First
- Dimensions: 21 x 20
Dining room
- Features: Built-in Features
- Level: First
- Dimensions: 21 x 12
Kitchen
- Features: Built-in Features, Ceiling Fan(s)
- Level: First
- Dimensions: 14 x 13
Living room
- Features: Fireplace
- Level: First
- Dimensions: 21 x 17
Mud room
- Features: Built-in Features
- Level: First
- Dimensions: 9 x 6
Utility room
- Features: Built-in Features, Utility Room, Utility Sink
- Level: First
- Dimensions: 12 x 8
Heating
- Central, Electric
Cooling
- Central Air, Ceiling Fan(s), Electric
Appliances
- Included: Dishwasher, Electric Cooktop, Electric Oven, Electric Water Heater, Disposal, Microwave
- Laundry: Washer Hookup, Electric Dryer Hookup, Laundry in Utility Room
Features
- Decorative/Designer Lighting Fixtures, Walk-In Closet(s)
- Flooring: Carpet, Ceramic Tile, Hardwood, Vinyl
- Windows: Bay Window(s)
- Has basement: No
- Number of fireplaces: 2
- Fireplace features: Den, Family Room, Gas Starter, Wood Burning
Interior area
- Total interior livable area: 2,836 sqft
Property
Parking
- Total spaces: 2
- Parking features: Garage, Garage Door Opener, Garage Faces Side
- Attached garage spaces: 2
Accessibility
- Accessibility features: Grip-Accessible Features
Features
- Levels: One
- Stories: 1
- Patio & porch: Covered
- Pool features: None
- Fencing: Back Yard,Fenced
Lot
- Size: 1 Acres
- Features: Acreage, Few Trees
Details
- Parcel number: R452700C00801
Construction
Type & style
- Home type: SingleFamily
- Architectural style: Traditional,Detached
- Property subtype: Single Family Residence
Materials
- Brick
- Roof: Composition
Condition
- Year built: 2003
Utilities & green energy
- Sewer: Aerobic Septic
- Water: Community/Coop
- Utilities for property: Electricity Connected, Septic Available, Separate Meters, Water Available
Community & neighborhood
Location
- Region: Nevada
- Subdivision: Dixieland Farms
Other
Other facts
- Listing terms: Cash,Conventional,FHA,VA Loan
Price history
| Date | Event | Price |
|---|---|---|
| 6/30/2025 | Sold | -- |
Source: NTREIS #20930505 Report a problem | ||
| 6/6/2025 | Pending sale | $465,000$164/sqft |
Source:  Coldwell Banker Apex, Realtors #20930505 Report a problem Coldwell Banker Apex, Realtors #20930505 Report a problem | ||
| 6/5/2025 | Contingent | $465,000$164/sqft |
Source: NTREIS #20930505 Report a problem | ||
| 5/29/2025 | Listed for sale | $465,000+24%$164/sqft |
Source: NTREIS #20930505 Report a problem | ||
| 9/14/2020 | Listing removed | $375,000$132/sqft |
Source: Denton Office #14405761 Report a problem | ||
| 8/19/2020 | Pending sale | $375,000$132/sqft |
Source: Denton Office #14405761 Report a problem | ||
| 8/5/2020 | Listed for sale | $375,000+120.6%$132/sqft |
Source: Ebby Halliday, REALTORS #14405761 Report a problem | ||
| 7/19/2011 | Listing removed | $170,000$60/sqft |
Source: iseemedia #11492769 Report a problem | ||
| 10/23/2010 | Listed for sale | $170,000$60/sqft |
Source: NRT Dallas #11492769 Report a problem | ||
Public tax history
| Year | Property taxes | Tax assessment |
|---|---|---|
| 2025 | $3,604 -24.8% | $496,686 +2.2% |
| 2024 | $4,796 -6.7% | $485,863 +10% |
| 2023 | $5,140 -19.5% | $441,694 +10% |
| 2022 | $6,383 -0.7% | $401,540 +10% |
| 2021 | $6,429 +7.5% | $365,036 +9.4% |
| 2020 | $5,983 +1.8% | $333,670 +6.1% |
| 2019 | $5,880 +5.2% | $314,600 +10% |
| 2018 | $5,590 +11.4% | $286,000 +10% |
| 2017 | $5,018 | $260,000 +0.2% |
| 2016 | $5,018 +10.6% | $259,389 +10.2% |
| 2015 | $4,537 | $235,331 +3.8% |
| 2014 | $4,537 | $226,814 +10.2% |
| 2013 | -- | $205,778 +36.9% |
| 2012 | -- | $150,350 +0.6% |
| 2011 | -- | $149,502 -0.8% |
| 2010 | -- | $150,655 -2.8% |
| 2009 | -- | $154,994 -0.8% |
| 2008 | -- | $156,193 -1.2% |
| 2007 | -- | $158,099 +3.5% |
| 2006 | -- | $152,736 -0.7% |
| 2005 | -- | $153,875 +3.6% |
| 2004 | -- | $148,558 +395.2% |
| 2003 | -- | $30,000 +50% |
| 2002 | -- | $20,000 +2.6% |
| 2001 | -- | $19,500 |
Find assessor info on the county website
Neighborhood: 75173
Nearby schools
GreatSchools rating
- 6/10McClendon Elementary SchoolGrades: PK-5Distance: 2.4 mi
- NABraves AcademyGrades: 3-11Distance: 2.4 mi
- 5/10Community High SchoolGrades: 9-12Distance: 2.4 mi
Schools provided by the listing agent
- Elementary: Mcclendon
- Middle: Community Trails
- High: Community
- District: Community ISD
Source: NTREIS. This data may not be complete. We recommend contacting the local school district to confirm school assignments for this home.
Get a cash offer in 3 minutes
Find out how much your home could sell for in as little as 3 minutes with a no-obligation cash offer.
Estimated market value
$444,600
Get a cash offer in 3 minutes
Find out how much your home could sell for in as little as 3 minutes with a no-obligation cash offer.
Estimated market value
$444,600
- Texas
- Collin County
- Nevada
- 75173
- 1044 Savannah
Nearby cities
Nearby zip codes
Other Nevada Topics
