Welcome to this beautifully upgraded single-story home, ideally located in a quiet cul-de-sac. You'll appreciate the clean curb appeal. large front porch and beautifully landscaped front yard. Step into the spacious formal living and dining area, enhanced by soaring cathedral ceilings and recessed lighting. The interior was painted just four years ago and features plantation shutters throughout the home, giving you privacy and timeless style.
To the left, a front office with its own recessed lighting offers the flexibility of a fourth bedroom or a dedicated workspace—ideal for today's lifestyle. Down the hallway, you'll find new flooring in all bedrooms and ceiling fans in each for year-round comfort. The open layout flows easily into the heart of the home: a beautifully upgraded kitchen complete with stainless steel appliances, sleek modern finishes, and a new dishwasher. Whether you're preparing dinner or entertaining, this space is both functional and attractive. With an open floorplan, the kitchen opens to a large 2nd dining area and family room, featuring cathedral ceilings 2 ceiling fans and a fireplace. A large sliding glass door brings you to the landscaped backyard complete with night lighting around the entire perimeter, patio cover, with pull down shade, lush grass, and a full irrigation system.
The bathrooms have been updated, including new toilets in both the half bath and the guest bathroom. A guest powder room is perfectly situated for visitors, and a linen closet adds to your storage needs.
The laundry room is located inside the home for ease, and the garage has been finished with enclosed wood framing, new paint, epoxy-coated floors, and its own ceiling fan—making it a comfortable and functional space for storage or projects.
This property is not only beautifully maintained but also packed with practical perks: no HOA, no Mello-Roos, and low property taxes. It's located within walking distance to top-rated elementary and high schools, and just minutes from Bedford and Dos Lagos shopping centers. With easy access to the 91, 71, 241, and 15 freeways, plus the Foothill Expressway, commuting is a breeze.
If you’re looking for a move-in ready, low-maintenance home in a safe and peaceful neighborhood, this one checks all the boxes!
Sold for $910,000
Listed by: Keller Williams Realty • Diana Renee • Contact: 714-287-0669
Bought with: Keller Williams Realty
$910,000
1044 Shadow Crest Cir, Corona, CA 92881
4beds
2,279sqft
Single Family Residence
Built in 1996
9,148 Square Feet Lot
$920,300 Zestimate®
$399/sqft
$3,957 Estimated rent
Home value
$920,300
$828,000 - $1.02M
$3,957/mo
Zestimate® history
Owner options
List your home for rent
$3,957/mo
Rent Zestimate®
Find your next renter with Zillow Rental Manager. Plus, with online applications, you can quickly screen prospective tenants – for free.
$3,957/mo
Rent Zestimate®
Refinance and save
$5,840/mo
Est. payment
Refinancing to a lower rate could help reduce your monthly payments and save thousands over the life of the loan.
$5,840/mo
Est. payment
Explore your selling options
Work with a Zillow partner agent
Leverage their expertise and Zillow's premium Showcase listings to get your home seen by more buyers.
Get startedList with your own agent
Get your home in front of millions of buyers by listing it on Zillow.
Learn how to do itSell it yourself
Take full control of how buyers see your home on Zillow by listing For Sale by Owner (FSBO).
List your homeWhat's special
Landscaped backyardLarge front porchQuiet cul-de-sacGuest powder roomSleek modern finishesLinen closetOpen floorplan
Zillow last checked:
Listing updated:
Listed by:
Diana Renee DRE #01150595 714-287-0669,
Keller Williams Realty
Bought with:
Linda Hao, DRE #02029564
Keller Williams Realty
Source: CRMLS,MLS#: IG25105195 Originating MLS: California Regional MLS
Originating MLS: California Regional MLSFacts & features
Interior
Bedrooms & bathrooms
- Bedrooms: 4
- Bathrooms: 3
- Full bathrooms: 3
- Main level bathrooms: 3
- Main level bedrooms: 4
Rooms
- Room types: Bedroom, Family Room, Kitchen, Laundry, Living Room, Primary Bathroom, Primary Bedroom, Office, Other, Pantry
Primary bedroom
- Features: Main Level Primary
Bedroom
- Features: Bedroom on Main Level
Bedroom
- Features: All Bedrooms Down
Bathroom
- Features: Bathroom Exhaust Fan, Bathtub, Dual Sinks, Separate Shower
Kitchen
- Features: Granite Counters, Kitchen/Family Room Combo, Pots & Pan Drawers, Walk-In Pantry
Heating
- Central, Fireplace(s)
Cooling
- Central Air, Whole House Fan
Appliances
- Included: Convection Oven, Dishwasher, Freezer, Gas Cooktop, Disposal, Gas Oven, Gas Range, Ice Maker, Microwave, Refrigerator, Water Purifier, Dryer, Washer
- Laundry: Gas Dryer Hookup, Laundry Room
Features
- Breakfast Bar, Granite Counters, High Ceilings, Pantry, Pull Down Attic Stairs, Recessed Lighting, All Bedrooms Down, Bedroom on Main Level, Main Level Primary, Walk-In Pantry, Walk-In Closet(s)
- Flooring: Tile
- Doors: Double Door Entry
- Windows: Shutters
- Has fireplace: Yes
- Fireplace features: Gas, Living Room
- Common walls with other units/homes: No Common Walls
Interior area
- Total interior livable area: 2,279 sqft
Property
Parking
- Total spaces: 3
- Parking features: Concrete, Door-Multi, Direct Access, Driveway, Garage Faces Front, Garage, On Street
- Attached garage spaces: 3
Accessibility
- Accessibility features: Safe Emergency Egress from Home, No Stairs
Features
- Levels: One
- Stories: 1
- Entry location: Front
- Patio & porch: Rear Porch, Concrete, Covered, Front Porch
- Exterior features: Lighting
- Pool features: None
- Spa features: None
- Fencing: Vinyl
- Has view: Yes
- View description: None
Lot
- Size: 9,148 Square Feet
- Features: Back Yard, Cul-De-Sac, Front Yard, Sprinklers In Rear, Sprinklers In Front, Near Park, Steep Slope, Sprinklers Timer, Sprinkler System
Details
- Parcel number: 108141018
- Special conditions: Standard
- Other equipment: Satellite Dish
Construction
Type & style
- Home type: SingleFamily
- Property subtype: Single Family Residence
Materials
- Drywall, Stucco
- Foundation: Slab
- Roof: Slate
Condition
- Turnkey
- New construction: No
- Year built: 1996
Utilities & green energy
- Electric: Standard
- Sewer: Public Sewer
- Water: Public
- Utilities for property: Cable Available, Electricity Connected, Natural Gas Connected, Phone Available, Sewer Connected, Water Connected
Community & HOA
Community
- Features: Curbs, Gutter(s), Storm Drain(s), Street Lights, Suburban, Sidewalks, Park
- Security: Carbon Monoxide Detector(s), Smoke Detector(s)
Location
- Region: Corona
Financial & listing details
- Price per square foot: $399/sqft
- Tax assessed value: $739,298
- Annual tax amount: $8,515
- Date on market: 5/13/2025
- Cumulative days on market: 6 days
- Listing terms: Cash,Conventional,FHA,VA Loan
- Inclusions: Refrigerator, Washer, Dryer
- Exclusions: Freezer
- Road surface type: Paved
Price history
| Date | Event | Price |
|---|---|---|
| 6/30/2025 | Sold | $910,000+2.8%$399/sqft |
Source:  CRMLS #IG25105195 Report a problem CRMLS #IG25105195 Report a problem | ||
| 6/25/2025 | Pending sale | $885,000$388/sqft |
Source: CRMLS #IG25105195 Report a problem | ||
| 6/6/2025 | Contingent | $885,000$388/sqft |
Source: CRMLS #IG25105195 Report a problem | ||
| 5/29/2025 | Listed for sale | $885,000+29.6%$388/sqft |
Source: CRMLS #IG25105195 Report a problem | ||
| 2/26/2021 | Sold | $683,000+277.3%$300/sqft |
Source: Public Record Report a problem | ||
| 4/25/1996 | Sold | $181,000$79/sqft |
Source: Public Record Report a problem | ||
Public tax history
| Year | Property taxes | Tax assessment |
|---|---|---|
| 2025 | $8,515 +3.3% | $739,298 +2% |
| 2024 | $8,241 +1.4% | $724,803 +2% |
| 2023 | $8,130 +1.8% | $710,592 +2% |
| 2022 | $7,985 +149% | $696,659 +152.2% |
| 2021 | $3,207 +1.1% | $276,221 +1% |
| 2020 | $3,172 +2.3% | $273,390 +2% |
| 2019 | $3,101 -15.7% | $268,031 +2% |
| 2018 | $3,678 -3.2% | $262,777 +2% |
| 2017 | $3,801 | $257,626 +2% |
| 2016 | $3,801 +1.1% | $252,576 +1.5% |
| 2015 | $3,758 +2% | $248,785 +2% |
| 2014 | $3,685 | $243,914 +0.5% |
| 2013 | -- | $242,814 +2% |
| 2012 | -- | $238,054 +2% |
| 2011 | -- | $233,388 +0.8% |
| 2010 | -- | $231,646 -0.2% |
| 2009 | -- | $232,198 +2% |
| 2008 | -- | $227,646 +2% |
| 2007 | -- | $223,184 +2% |
| 2006 | -- | $218,808 +2% |
| 2005 | -- | $214,519 +3.9% |
| 2003 | -- | $206,461 +2% |
| 2002 | -- | $202,413 +2% |
| 2001 | $2,729 -13.6% | $198,445 +2% |
| 2000 | $3,159 | $194,555 |
Find assessor info on the county website
Neighborhood: South Corona
Nearby homes
- $894,0004 bd3 ba2.1k sqft1052 Shadow Crest Cir, Corona, CA 92881Off Market
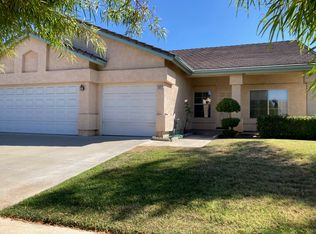
- $858,2003 bd3 ba2.2k sqft1036 Shadow Crest Cir, Corona, CA 92881Off Market
- $854,7004 bd2 ba1.8k sqft3011 Mira Vista Way, Corona, CA 92881Off Market
- $857,5004 bd3 ba2.1k sqft1041 Misty Meadow Cir, Corona, CA 92881Off Market
- $909,9006 bd3 ba2.6k sqft1060 Shadow Crest Cir, Corona, CA 92881Off Market
- $794,2004 bd2 ba1.8k sqft3023 Mira Vista Way, Corona, CA 92881Off Market
- $875,0005 bd2 ba2.2k sqft1049 Misty Meadow Cir, Corona, CA 92881Off Market
- $838,9004 bd2 ba1.8k sqft1041 Shadow Crest Cir, Corona, CA 92881Off Market
Nearby schools
GreatSchools rating
- 9/10Susan B. Anthony Elementary SchoolGrades: K-6Distance: 0.4 mi
- 5/10Citrus Hills Intermediate SchoolGrades: 7-8Distance: 0.9 mi
- 8/10Santiago High SchoolGrades: 9-12Distance: 0.6 mi
Schools provided by the listing agent
- Elementary: Susan B Anthony
- Middle: Citrus Hills
- High: Santiago
Source: CRMLS. This data may not be complete. We recommend contacting the local school district to confirm school assignments for this home.
Get a cash offer in 3 minutes
Find out how much your home could sell for in as little as 3 minutes with a no-obligation cash offer.
Estimated market value
$920,300
Get a cash offer in 3 minutes
Find out how much your home could sell for in as little as 3 minutes with a no-obligation cash offer.
Estimated market value
$920,300
- California
- Riverside County
- Corona
- 92881
- South Corona
- 1044 Shadow Crest Cir
Nearby cities
Nearby neighborhoods
Nearby zip codes
Other Corona Topics
