Skip main navigation
Off market
  • $338,800

    1044 Silver Oak Dr, Renfrew, PA 16053

    2beds
    --sqft
    Condo
    Built in ----
    -- sqft lot
    $338,800 Zestimate®
    $--/sqft
    $2,334 Estimated rent

    Home value

    $338,800

    $315,000 - $363,000

    $2,334/mo

    Zestimate® history
    Loading
    Loading...

    Owner options

    List your home for rent

    $2,334/mo

    Rent Zestimate®

    Find your next renter with Zillow Rental Manager. Plus, with online applications, you can quickly screen prospective tenants – for free.

    Learn more

    $2,334/mo

    Rent Zestimate®

    Refinance and save

    $2,164/mo

    Est. payment

    Refinancing to a lower rate could help reduce your monthly payments and save thousands over the life of the loan.

    See today's rates

    $2,164/mo

    Est. payment

    Explore your selling options

    Work with a Zillow partner agent

    Leverage their expertise and Zillow's premium Showcase listings to get your home seen by more buyers.

    Get started

    List with your own agent

    Get your home in front of millions of buyers by listing it on Zillow.

    Learn how to do it

    Sell it yourself

    Take full control of how buyers see your home on Zillow by listing For Sale by Owner (FSBO).

    List your home

    What's special

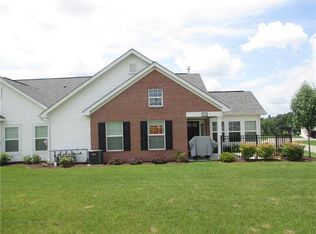
    Recapture the hours you now spend working outside and convert it to leisure time at the pool, the Fitness Center and socializing! You can still enjoy privacy with the well-selected location of this luxury patio home that overlooks the woods! Carefully selected by the only owner for that very reason! To further enjoy the fresh air, she added a second patio with a wooded view that embraces the outdoors! Inclement weather? Enjoy the outdoors from your den where you are greeted by two walls of windows!This like-new, Canterbury floor plan embraces the sun from all angles, boasting a flowing, open floor plan. The added gas fireplace in the great room delivers ambiance and warmth, where a cathedral ceiling is featured. Appreciate the French door entry to the sundrenched den. The den is easily adaptable to suit your lifestyle needs: a 3rd bedroom, an office, crafts, etc. The well-designed kitchen is open and bright and offers upgraded, soft-close quality cabinetry with a molding package, pantry, abundant counter space, newer stainless steel appliances complimented by under-cabinet lighting and a seating area for leisurely meals! The master suite boasts a large walk-in closet and a private bath. The laundry room is complete with newer washer and dryer in a convenient location! The Clubhouse has it all: Fitness Center, in-ground pool, gathering room, library and a kitchen! In its own walking neighborhood, drive time is just minutes to shopping plazas, fairgrounds, the VA Hospital and major roadways. Carefully selected upgrades include soft-close, white cabinetry with molding, under-cabinet lighting for ambiance, oil rubbed bronze faucets, a central humidifier and newer washer-dryer included with an acceptable offer. Meticulously maintained and professionally refreshed paint make this your must-have, next home! Seller's Loss is Your Gain! Offered at less than original cost and less than appraised value! The deal you do not want to pass by!

    This property is off market, which means it's not currently listed for sale or rent on Zillow. This may be different from what's available on other websites or public sources.

    Facts & features

    Interior

    Bedrooms & bathrooms
    • Bedrooms: 2
    • Bathrooms: 2
    • Full bathrooms: 2

    Property

    Details
    • Parcel number: 120S10BB210440000

    Construction

    Type & style
    • Home type: Condo

    Community & HOA

    Location
    • Region: Renfrew

    Financial & listing details

    • Tax assessed value: $21,300
    • Annual tax amount: $3,075

    Price history

    DateEventPrice
    8/16/2021Sold$318,900+16%
    Source: WPMLS #1506894 Report a problem
    8/8/2018Sold$275,000+0%
    Source: WPMLS #1331329 Report a problem
    6/10/2018Pending sale$274,900
    Source: Berkshire Hathaway HomeServices The Preferred Realty #1331329 Report a problem
    5/25/2018Listed for sale$274,900
    Source: Berkshire Hathaway HomeServices The Preferred Realty #1331329 Report a problem
    5/22/2018Pending sale$274,900
    Source: Berkshire Hathaway HomeServices The Preferred Realty #1331329 Report a problem
    4/13/2018Listed for sale$274,900+0.7%
    Source: Berkshire Hathaway HomeServices The Preferred Realty #1331329 Report a problem
    2/25/2015Sold$273,081
    Source: Public Record Report a problem

    Public tax history

    YearProperty taxesTax assessment
    2025$3,075 $21,300
    2024$3,075 +2.2%$21,300
    2023$3,008 +3.6%$21,300
    2022$2,904 +1.1%$21,300
    2021$2,872 $21,300
    2020$2,872 +28.5%$21,300
    2019$2,236 -19.8%$21,300
    2018$2,788 +338.1%$21,300
    2017$636 -9.8%$21,300
    2016$706 +2684.3%$21,300 +1604%
    2015$25 $1,250
    Find assessor info on the county website

    Neighborhood: 16053

    Nearby schools

    GreatSchools rating
    Get pre-qualified for a loan
    At Zillow Home Loans, we can pre-qualify you in as little as 5 minutes with no impact to your credit score.

    An equal housing lender. NMLS #10287.
