Skip main navigation
Closed
  • $550,000

    1044 Slash Pine Way, Lawrenceville, GA 30043

    4beds
    4,052sqft
    Single Family Residence, Residential
    Built in 1994
    0.28 Acres Lot
    $548,400 Zestimate®
    $136/sqft
    $2,943 Estimated rent

    Home value

    $548,400

    $505,000 - $592,000

    $2,943/mo

    Zestimate® history
    Loading
    Loading...

    Owner options

    List your home for rent

    $2,943/mo

    Rent Zestimate®

    Find your next renter with Zillow Rental Manager. Plus, with online applications, you can quickly screen prospective tenants – for free.

    Learn more

    $2,943/mo

    Rent Zestimate®

    Refinance and save

    $3,894/mo

    Est. payment

    Refinancing to a lower rate could help reduce your monthly payments and save thousands over the life of the loan.

    See today's rates

    $3,894/mo

    Est. payment

    Explore your selling options

    Work with a Zillow partner agent

    Leverage their expertise and Zillow's premium Showcase listings to get your home seen by more buyers.

    Get started

    List with your own agent

    Get your home in front of millions of buyers by listing it on Zillow.

    Learn how to do it

    Sell it yourself

    Take full control of how buyers see your home on Zillow by listing For Sale by Owner (FSBO).

    List your home

    What's special

    Spacious back deckGenerous living spacesAttractive stainless steel appliancesBrand-new carpetOpen kitchenFresh paint throughout
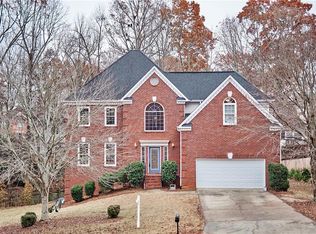
    Welcome to this beautifully updated 4-bedroom, 3.5-bath home located in the highly desirable Peachtree Ridge High School district—an ideal setting for comfortable family living. With brand-new carpet and fresh paint throughout, this home feels bright, clean, and completely move-in ready. The heart of the home is the open kitchen, featuring attractive stainless steel appliances and plenty of space for family meals, homework time, and entertaining friends. Just off the kitchen, the cozy sitting room with a fireplace creates the perfect place for movie nights, relaxing evenings, or gathering together after a long day. The large primary bedroom offers a peaceful retreat for parents, with plenty of room to unwind. The finished basement adds incredible flexibility for family life, complete with a newly renovated bathroom—perfect for a playroom, teen hangout space, guest suite, or home office. A unique bonus is the basement workshop with its own garage door, ideal for projects, bikes, storage, or creating a fun hobby space. Step outside to the spacious back deck, where you can enjoy cookouts, family gatherings, or simply relaxing while kids play. With generous living spaces, thoughtful updates, and a location in a sought-after school district, this home offers the perfect blend of comfort, functionality, and room to grow.

    Zillow last checked:

    Listing updated:

    Listed by:

    Michael Sapp,

    Keller Williams Realty Community Partners 678-341-7400

    Bought with:

    Thuy Le, 412378

    Maximum One Executive Realtors

    Source: FMLS GA,MLS#: 7725181MLS Logo

    Facts & features

    Interior

    Bedrooms & bathrooms
    • Bedrooms: 4
    • Bathrooms: 4
    • Full bathrooms: 3
    • 1/2 bathrooms: 1
    Rooms
    • Room types: Basement
    Primary bedroom
    • Features: Oversized Master
    • Level: Oversized Master
    Bedroom
    • Features: Oversized Master
    Primary bathroom
    • Features: Double Vanity, Soaking Tub, Separate Tub/Shower, Skylights
    Dining room
    • Features: Separate Dining Room, Open Concept
    Kitchen
    • Features: Breakfast Bar, Breakfast Room, Cabinets Stain, Stone Counters, Eat-in Kitchen
    Heating
    • Forced Air
    Cooling
    • Central Air
    Appliances
    • Included: Double Oven, Dishwasher, Gas Water Heater, Gas Cooktop, Range Hood, Self Cleaning Oven
    • Laundry: In Hall
    Features
    • Cathedral Ceiling(s), Double Vanity, Entrance Foyer 2 Story, High Speed Internet, Entrance Foyer
    • Flooring: Carpet, Laminate, Tile
    • Windows: Double Pane Windows, Insulated Windows
    • Basement: Bath/Stubbed,Daylight,Finished Bath,Finished,Full,Partial
    • Number of fireplaces: 1
    • Fireplace features: Masonry
    • Common walls with other units/homes: No Common Walls
    Interior area
    • Total structure area: 4,052
    • Total interior livable area: 4,052 sqft
    • Finished area above ground: 2,929
    • Finished area below ground: 1,123

    Property

    Parking
    • Total spaces: 2
    • Parking features: Attached, Garage
    • Attached garage spaces: 2
    Accessibility
    • Accessibility features: None
    Features
    • Levels: Two
    • Stories: 2
    • Patio & porch: Deck, Rear Porch
    • Exterior features: None
    • Pool features: None
    • Spa features: None
    • Fencing: None
    • Has view: Yes
    • View description: Trees/Woods
    • Waterfront features: None
    • Body of water: None
    Lot
    • Size: 0.28 Acres
    • Dimensions: 105x122x104x124
    • Features: Back Yard, Cleared, Level
    Details
    • Additional structures: None
    • Parcel number: R7112 382
    • Other equipment: None
    • Horse amenities: None

    Construction

    Type & style
    • Home type: SingleFamily
    • Architectural style: Colonial
    • Property subtype: Single Family Residence, Residential
    Materials
    • Brick Front, Vinyl Siding
    • Foundation: Concrete Perimeter
    • Roof: Shingle,Tar/Gravel
    Condition
    • Updated/Remodeled
    • New construction: No
    • Year built: 1994

    Utilities & green energy

    • Electric: 220 Volts
    • Sewer: Public Sewer
    • Water: Public
    • Utilities for property: Underground Utilities
    Green energy
    • Energy efficient items: None
    • Energy generation: None

    Community & HOA

    Community
    • Features: Homeowners Assoc, Pickleball, Street Lights, Tennis Court(s), Pool
    • Security: Carbon Monoxide Detector(s)
    • Subdivision: White Oak Place
    HOA
    • Has HOA: Yes
    • Services included: Swim, Tennis
    • HOA fee: $450 annually
    Location
    • Region: Lawrenceville

    Financial & listing details

    • Price per square foot: $136/sqft
    • Tax assessed value: $560,100
    • Annual tax amount: $6,008
    • Date on market: 2/25/2026
    • Cumulative days on market: 5 days
    • Road surface type: Asphalt

    Price history

    DateEventPrice
    4/3/2026Sold$550,000$136/sqft
    Source: FMLS GA #7725181 Report a problem
    3/9/2026Pending sale$550,000$136/sqft
    Source: GAMLS #10698467 Report a problem
    2/26/2026Listed for sale$550,000+118.3%$136/sqft
    Source: GAMLS #10698467 Report a problem
    3/22/2004Sold$252,000+33.3%$62/sqft
    Source: Public Record Report a problem
    9/26/1996Sold$189,100+0.5%$47/sqft
    Source: Public Record Report a problem
    7/11/1994Sold$188,200$46/sqft
    Source: Public Record Report a problem

    Public tax history

    YearProperty taxesTax assessment
    2025$6,008 +20.8%$224,040 +35%
    2024$4,975 +10.9%$166,000
    2023$4,486 +6.7%$166,000 -2.2%
    2022$4,205 -1.5%$169,760 +30.1%
    2021$4,271 -0.7%$130,440
    2020$4,301 +17.3%$130,440 +22.2%
    2019$3,666 $106,760
    2018$3,666 +6.6%$106,760 +12.2%
    2016$3,439 -1%$95,160
    2015$3,474 $95,160 +18.9%
    2014$3,474 +16.4%$80,000
    2013$2,984 $80,000
    2012-- $80,000 -10.2%
    2011-- $89,120 -14.6%
    2010-- $104,360
    2009-- $104,360 +12.4%
    2007-- $92,880
    2006-- $92,880
    2005-- $92,880
    2004$2,424 +130.7%$92,880 +16.1%
    2003$1,051 -49.8%$80,000
    2002$2,092 -3.5%$80,000
    2001$2,167 $80,000
    Find assessor info on the county website

    Neighborhood: 30043

    Nearby schools

    GreatSchools rating
    Schools provided by the listing agent
    • Elementary: Jackson - Gwinnett
    • Middle: Northbrook
    • High: Peachtree Ridge

    Source: FMLS GA. This data may not be complete. We recommend contacting the local school district to confirm school assignments for this home.

    Get a cash offer in 3 minutes
    Find out how much your home could sell for in as little as 3 minutes with a no-obligation cash offer.
    Estimated market value
    $548,400
    Get a cash offer in 3 minutes
    Find out how much your home could sell for in as little as 3 minutes with a no-obligation cash offer.
    Estimated market value
    $548,400