Skip main navigation
Closed
  • $369,000

    1044 Susan Collins Ln, Oak Park, IL 60302

    3beds
    1,677sqft
    Townhouse, Single Family Residence
    Built in ----
    -- sqft lot
    $446,700 Zestimate®
    $220/sqft
    $3,694 Estimated rent

    Home value

    $446,700

    $424,000 - $469,000

    $3,694/mo

    Zestimate® history
    Loading
    Loading...

    Owner options

    List your home for rent

    $3,694/mo

    Rent Zestimate®

    Find your next renter with Zillow Rental Manager. Plus, with online applications, you can quickly screen prospective tenants – for free.

    Learn more

    $3,694/mo

    Rent Zestimate®

    Refinance and save

    $2,787/mo

    Est. payment

    Refinancing to a lower rate could help reduce your monthly payments and save thousands over the life of the loan.

    See today's rates

    $2,787/mo

    Est. payment

    Explore your selling options

    Work with a Zillow partner agent

    Leverage their expertise and Zillow's premium Showcase listings to get your home seen by more buyers.

    Get started

    List with your own agent

    Get your home in front of millions of buyers by listing it on Zillow.

    Learn how to do it

    Sell it yourself

    Take full control of how buyers see your home on Zillow by listing For Sale by Owner (FSBO).

    List your home

    What's special

    Sun deckMedia roomCentral oak parkBlue lineGreen line stationsGranite countertopsCozy breakfast area
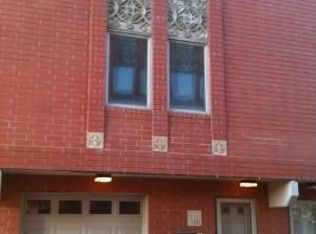
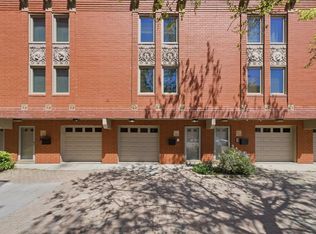
    This townhouse is located in the heart of Oak Park, offering a perfect combination of quality, layout, and convenience. As you approach the property, you'll notice its beautiful brick exterior adorned with charming details. Stepping inside through the front entry door, you'll be greeted by an inviting foyer equipped with built-in shelves, a countertop, drawers, and cabinets, providing convenient storage for your keys, bags, and other belongings. Continuing through the hallway, you'll come across a versatile room that can serve various purposes such as a living room, family room, bedroom, media room, exercise room, or office. This room leads out to a sun deck, where you can bask in the warmth of a beautiful summer day, whether you're hosting a BBQ or simply seeking a space for relaxation. On the main level, you'll discover a spacious kitchen, dining room, and living room. The kitchen boasts stainless steel appliances, granite countertops, and a cozy breakfast area for your enjoyment. As you ascend the stairs, you'll find two well-appointed bedrooms and two bathrooms. The primary bedroom offers ample space for a king-size bed, nightstands, a dresser, and even a seating area. The primary bathroom features generous storage options and makes efficient use of the available space. The second bedroom is equally spacious and accommodating. Descend to the unfinished full basement, and you'll be pleasantly surprised by the abundance of space it provides. If finished, it could serve as an additional bedroom, family room, or simply offer extra storage-an added bonus to your townhouse. The property also includes an attached garage and an exterior party spot, allowing you to entertain guests effortlessly. The location of this townhouse couldn't be more convenient, with its close proximity to downtown Oak Park, Madison Street in Forest Park, the Blue Line and Green Line stations, Highway 290, airports, and downtown Chicago. Overall, this townhouse in central Oak Park offers a delightful combination of quality craftsmanship, a well-thought-out layout, and an incredibly convenient location.

    Zillow last checked:

    Listing updated:

    Listed by:

    Fei Martin 312-646-9084,

    Berkshire Hathaway HomeServices Chicago

    Bought with:

    Joseph Langley

    Coldwell Banker Realty

    Source: MRED as distributed by MLS GRID,MLS#: 11798885MLS Logo

    Facts & features

    Interior

    Bedrooms & bathrooms
    • Bedrooms: 3
    • Bathrooms: 3
    • Full bathrooms: 2
    • 1/2 bathrooms: 1
    Rooms
    • Room types: No additional rooms
    Primary bedroom
    • Features: Bathroom (Full)
    • Level: Third
    • Area: 180 Square Feet
    • Dimensions: 12X15
    Bedroom 2
    • Level: Third
    • Area: 165 Square Feet
    • Dimensions: 11X15
    Bedroom 3
    • Level: Main
    • Area: 170 Square Feet
    • Dimensions: 10X17
    Dining room
    • Features: Flooring (Hardwood)
    • Level: Second
    • Area: 120 Square Feet
    • Dimensions: 10X12
    Family room
    • Features: Flooring (Carpet)
    Kitchen
    • Features: Kitchen (Eating Area-Breakfast Bar), Flooring (Hardwood)
    • Level: Second
    • Area: 180 Square Feet
    • Dimensions: 10X18
    Laundry
    • Level: Main
    • Area: 16 Square Feet
    • Dimensions: 4X4
    Living room
    • Features: Flooring (Hardwood)
    • Level: Second
    • Area: 216 Square Feet
    • Dimensions: 12X18
    Heating
    • Natural Gas
    Cooling
    • Central Air
    Appliances
    • Included: Stainless Steel Appliance(s)
    Features
    • Basement: Unfinished,Full
    Interior area
    • Total structure area: 0
    • Total interior livable area: 1,677 sqft

    Property

    Parking
    • Total spaces: 2
    • Parking features: On Site, Attached, Garage
    • Attached garage spaces: 1
    Accessibility
    • Accessibility features: No Disability Access
    Details
    • Parcel number: 16073230560000
    • Special conditions: None

    Construction

    Type & style
    • Home type: Townhouse
    • Property subtype: Townhouse, Single Family Residence
    Materials
    • Brick
    Condition
    • New construction: No

    Utilities & green energy

    • Sewer: Public Sewer
    • Water: Lake Michigan

    Community & HOA

    HOA
    • Has HOA: Yes
    • Services included: Insurance, Exterior Maintenance, Lawn Care, Scavenger, Snow Removal
    • HOA fee: $167 monthly
    Location
    • Region: Oak Park

    Financial & listing details

    • Price per square foot: $220/sqft
    • Tax assessed value: $360,010
    • Annual tax amount: $11,022
    • Date on market: 6/3/2023
    • Listing terms: Conventional
    • Ownership: Fee Simple w/ HO Assn.

    Price history

    DateEventPrice
    8/16/2023Sold$369,000-2.9%$220/sqft
    Source: MRED as distributed by MLS GRID #11798885 Report a problem
    6/30/2023Pending sale$379,999$227/sqft
    Source: Berkshire Hathaway HomeServices Chicago #11798885 Report a problem
    6/30/2023Contingent$379,999$227/sqft
    Source: MRED as distributed by MLS GRID #11798885 Report a problem
    6/3/2023Listed for sale$379,999+8.9%$227/sqft
    Source: MRED as distributed by MLS GRID #11798885 Report a problem
    2/26/2021Listing removed--
    Source: Owner Report a problem
    8/23/2020Listing removed$2,650$2/sqft
    Source: Owner Report a problem
    7/12/2020Price change$2,650-3.6%$2/sqft
    Source: Owner Report a problem
    6/11/2020Listed for rent$2,750+2.2%$2/sqft
    Source: Owner Report a problem
    7/25/2018Listing removed$2,690$2/sqft
    Source: Owner Report a problem
    7/18/2018Price change$2,690-3.6%$2/sqft
    Source: Owner Report a problem
    7/7/2018Price change$2,790-3.5%$2/sqft
    Source: Owner Report a problem
    6/6/2018Listed for rent$2,890+7.4%$2/sqft
    Source: Owner Report a problem
    8/7/2017Listing removed$2,690$2/sqft
    Source: Zillow Rental Network Report a problem
    8/3/2017Price change$2,690-5.6%$2/sqft
    Source: Zillow Rental Network Report a problem
    7/19/2017Price change$2,850-3.4%$2/sqft
    Source: Zillow Rental Network Report a problem
    7/11/2017Listed for rent$2,950$2/sqft
    Source: Zillow Rental Network Report a problem
    7/11/2017Listing removed$349,000$208/sqft
    Source: Redfin Corporation #09663586 Report a problem
    6/22/2017Pending sale$349,000$208/sqft
    Source: Redfin Corporation #09663586 Report a problem
    6/19/2017Price change$349,000-2.8%$208/sqft
    Source: Redfin Corporation #09663586 Report a problem
    5/5/2017Listed for sale$359,000+15.8%$214/sqft
    Source: Redfin Corporation #09617332 Report a problem
    9/22/2014Sold$310,000-5.7%$185/sqft
    Source: MRED as distributed by MLS GRID #08674945 Report a problem
    9/13/2014Pending sale$328,800$196/sqft
    Source: Re/Max In The Village, Realtors #08674945 Report a problem
    7/19/2014Listed for sale$328,800+17.4%$196/sqft
    Source: RE/MAX in the Village, Realtors RMNI #08674945 Report a problem
    8/30/2002Sold$280,000+21.7%$167/sqft
    Source: Public Record Report a problem
    4/14/1999Sold$230,000$137/sqft
    Source: Public Record Report a problem

    Public tax history

    YearProperty taxesTax assessment
    2024-- $36,001 +0%
    2023$11,736 +3.8%$35,999 +22.2%
    2022$11,311 +2.6%$29,455
    2021$11,022 +14.6%$29,455
    2020$9,620 -6.8%$29,455 -2.8%
    2019$10,316 +3.9%$30,319
    2018$9,928 +2%$30,319
    2017$9,732 -10.3%$30,319 +3%
    2016$10,847 +7.2%$29,447 -4%
    2015$10,119 -1.6%$30,682
    2014$10,282 +10.8%$30,682 +7.6%
    2013$9,277 +0%$28,505
    2012$9,274 +3.8%$28,505
    2011$8,934 -14.4%$28,505 -20.3%
    2010$10,438 +4.6%$35,778
    2009$9,981 +1.7%$35,778 -7%
    2008$9,815 +24.2%$38,471 +27.9%
    2007$7,905 +2.7%$30,077
    2006$7,700 +2.6%$30,077
    2005$7,505 -1.8%$30,077 +5.5%
    2004$7,640 +7.8%$28,502
    2003$7,089 +11%$28,502
    2002$6,385 +78.8%$28,502 +61.6%
    2001$3,571 $17,639 +19.3%
    2000-- $14,780
    Find assessor info on the county website

    Neighborhood: 60302

    Nearby schools

    GreatSchools rating
    Schools provided by the listing agent
    • High: Oak Park & River Forest High Sch
    • District: 97

    Source: MRED as distributed by MLS GRID. This data may not be complete. We recommend contacting the local school district to confirm school assignments for this home.

    Get a cash offer in 3 minutes
    Find out how much your home could sell for in as little as 3 minutes with a no-obligation cash offer.
    Estimated market value
    $446,700
    Get a cash offer in 3 minutes
    Find out how much your home could sell for in as little as 3 minutes with a no-obligation cash offer.
    Estimated market value
    $446,700