Skip main navigation
For sale
  • $442,000

    1044 Sweetie Ln, Collierville, TN 38017

    3beds
    2,622sqft
    : 
    $2,809/mo
    Get pre-qualified
    Single Family Residence
    Built in 1996
    9,147 Square Feet Lot
    $430,700 Zestimate®
    $169/sqft
    $-- HOA

    What's special

    Insulated aluminum windowsFreshly painted exteriorSpacious ideal floorplanNew upstairs carpetUpdated appliances
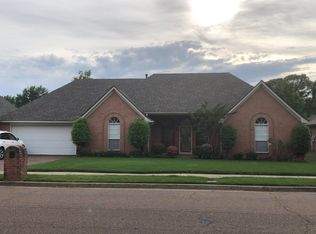
    Beautiful, move-in-ready family home with a spacious, ideal floorplan featuring 3 bedrooms, 3 full bathrooms, plus a bonus room—each bedroom has its own private bath. The kitchen and cabinets have been freshly painted, and the interior offers clean, neutral colors throughout. Major long-term improvements are already complete: freshly painted exterior, two NEW HVAC units, newer hot water heaters, roof approx. 8 years old, insulated aluminum windows, new upstairs carpet, replaced deck, and updated appliances. Enjoy a large backyard with both a patio and deck -perfect for outdoor living and relaxing. Property includes tons of storage space: a climate -controlled storage room in the garage, building and additional lean-to in backyard and two walk-in attics + a pull down inside Located in a wonderful neighborhood close to parks and greenbelt trails. You can even watch the annual city fireworks show right from the driveway. Zoned for Collierville Schools.
    3 days
    315
    23

    Likely to sell faster than

    Zillow last checked:

    Listing updated:

    Listed by:

    Marla D Wilemon,

    John Green & Co., REALTORS 901-853-0763

    Source: MAAR,MLS#: 10229145MLS Logo

      Facts & features

      Interior

      Bedrooms & bathrooms
      • Bedrooms: 3
      • Bathrooms: 4
      • Full bathrooms: 3
      • 1/2 bathrooms: 1
      Rooms
      • Room types: Bonus Room, Attic
      Primary bedroom
      • Features: Walk-In Closet(s), Carpet
      • Level: First
      • Area: 288
      • Dimensions: 16 x 18
      Bedroom 2
      • Features: Walk-In Closet(s), Private Full Bath, Carpet
      • Level: Second
      • Area: 156
      • Dimensions: 12 x 13
      Bedroom 3
      • Features: Private Full Bath, Carpet
      • Level: Second
      • Area: 156
      • Dimensions: 12 x 13
      Primary bathroom
      • Features: Double Vanity, Whirlpool Tub, Separate Shower, Tile Floor, Full Bath
      Dining room
      • Features: Separate Dining Room
      • Area: 156
      • Dimensions: 12 x 13
      Kitchen
      • Features: Separate Breakfast Room, Pantry, Washer/Dryer Connections
      • Area: 160
      • Dimensions: 10 x 16
      Living room
      • Features: Great Room
      • Dimensions: 0 x 0
      Bonus room
      • Area: 306
      • Dimensions: 17 x 18
      Den
      • Area: 340
      • Dimensions: 17 x 20
      Heating
      • Central, Natural Gas
      Cooling
      • Central Air, Ceiling Fan(s)
      Appliances
      • Included: Gas Water Heater, Range/Oven, Double Oven, Cooktop, Disposal, Dishwasher, Microwave
      • Laundry: Laundry Room
      Features
      • 1 or More BR Down, Primary Down, Double Vanity Bath, Separate Tub & Shower, Half Bath Down, Sprayed Ceiling, High Ceilings, Walk-In Closet(s), Dining Room, Den/Great Room, Kitchen, Primary Bedroom, 1/2 Bath, 1 Bath, Laundry Room, Breakfast Room, 2nd Bedroom, 3rd Bedroom, 2 or More Baths, Bonus Room, Storage, Square Feet Source: AutoFill (MAARdata) or Public Records (Cnty Assessor Site)
      • Flooring: Part Hardwood, Part Carpet, Tile
      • Doors: Storm Door(s)
      • Windows: Aluminum Frames, Double Pane Windows, Window Treatments
      • Attic: Pull Down Stairs,Walk-In
      • Number of fireplaces: 1
      • Fireplace features: Masonry, Vented Gas Fireplace, In Den/Great Room, Gas Log
      Interior area
      • Total interior livable area: 2,622 sqft

      Property

      Parking
      • Total spaces: 2
      • Parking features: Driveway/Pad, Storage, Garage Door Opener, Garage Faces Front
      • Has garage: Yes
      • Covered spaces: 2
      • Has uncovered spaces: Yes
      Accessibility
      • Accessibility features: Grab Bars
      Features
      • Stories: 1.5
      • Patio & porch: Porch, Patio, Deck
      • Exterior features: Storage
      • Pool features: None
      • Has spa: Yes
      • Spa features: Whirlpool(s), Bath
      • Fencing: Wood,Wood Fence
      Lot
      • Size: 9,147 Square Feet
      • Dimensions: 80 x 115
      • Features: Level, Landscaped
      Details
      • Additional structures: Storage
      • Parcel number: C0233A K00072

      Construction

      Type & style
      • Home type: SingleFamily
      • Architectural style: Traditional
      • Property subtype: Single Family Residence
      Materials
      • Brick Veneer, Wood/Composition
      • Foundation: Slab
      • Roof: Composition Shingles
      Condition
      • New construction: No
      • Year built: 1996

      Utilities & green energy

      • Sewer: Public Sewer

      Community & HOA

      Community
      • Security: Smoke Detector(s)
      • Subdivision: Eastbrook P D Sec D
      Location
      • Region: Collierville

      Financial & listing details

      • Price per square foot: $169/sqft
      • Tax assessed value: $424,000
      • Annual tax amount: $4,568
      • Price range: $442K - $442K
      • Date on market: 8/26/2026
      • Cumulative days on market: 3 days
      • Listing terms: Conventional,FHA,VA Loan

        Estimated market value

        $430,700

        $409,000 - $452,000

        $2,512/mo

        Price history

        DateEventPrice
        8/26/2026Listed for sale$442,000+87.9%$169/sqft
        Source: MAAR #10229145 Report a problem
        10/31/2006Sold$235,250+47%$90/sqft
        Source: Public Record Report a problem
        9/16/1997Sold$160,000-5.8%$61/sqft
        Source: Public Record Report a problem
        7/3/1996Sold$169,900$65/sqft
        Source: Public Record Report a problem

        Public tax history

        YearProperty taxesTax assessment
        2025$4,569 -1.7%$106,000 +19.3%
        2024$4,647 $88,850
        2023$4,647 $88,850
        2022-- $88,850
        2021-- $88,850 +35.8%
        2020$2,651 $65,450
        2019$2,651 $65,450
        2018$2,651 -29.4%$65,450
        2017$3,757 +59.4%$65,450 +21.4%
        2016$2,357 +178.5%$53,925
        2014$846 $53,925
        2013-- $53,925 -8.9%
        2012-- $59,175
        2011-- $59,175
        2010-- $59,175
        2009-- $59,175 +11%
        2008-- $53,325
        2007-- $53,325
        2006-- $53,325 -7.8%
        2005-- $57,825 +13%
        2004-- $51,150
        2003-- $51,150
        2002-- $51,150
        2001-- $51,150 +11.3%
        2000-- $45,950
        Find assessor info on the county website

        Monthly payment

        Est. payment

        Payment breakdown

        Explore the cost of this home by adjusting the details. Changes won't be saved.
        All calculations are estimates and provided by Zillow, Inc. for informational purposes only. Actual amounts may vary.
        HOA fees may include property taxes on listings classified as Co-Ops. Contact the listing agent and/or owner for fee details.
        See how much you could borrow to make a competitive offer.

        Climate risks

        Neighborhood: 38017

        Getting around

        5 / 100
        Car-Dependent
        29 / 100
        Somewhat Bikeable

        Nearby schools

        GreatSchools rating

        A local agent can set up tours, give advice and negotiate with sellers.

        Browse local experts