Skip main navigation
Closed
  • $475,000

    1044 Sweetleaf Dr, Franklin, TN 37064

    3beds
    1,714sqft
    Townhouse, Residential, Condominium
    Built in 2022
    3,584 Square Feet Lot
    $483,400 Zestimate®
    $277/sqft
    $2,952 Estimated rent

    Home value

    $483,400

    $459,000 - $512,000

    $2,952/mo

    Zestimate® history
    Loading
    Loading...

    Owner options

    List your home for rent

    $2,952/mo

    Rent Zestimate®

    Find your next renter with Zillow Rental Manager. Plus, with online applications, you can quickly screen prospective tenants – for free.

    Learn more

    $2,952/mo

    Rent Zestimate®

    Refinance and save

    $2,887/mo

    Est. payment

    Refinancing to a lower rate could help reduce your monthly payments and save thousands over the life of the loan.

    See today's rates

    $2,887/mo

    Est. payment

    Explore your selling options

    Work with a Zillow partner agent

    Leverage their expertise and Zillow's premium Showcase listings to get your home seen by more buyers.

    Get started

    List with your own agent

    Get your home in front of millions of buyers by listing it on Zillow.

    Learn how to do it

    Sell it yourself

    Take full control of how buyers see your home on Zillow by listing For Sale by Owner (FSBO).

    List your home

    What's special

    Large islandStainless steel appliancesOpen-concept layoutModern kitchenCovered deckGranite countertopsExpansive primary bedroom
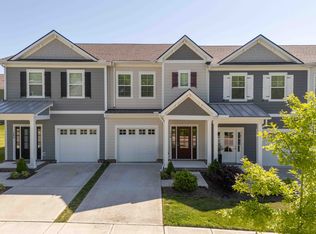

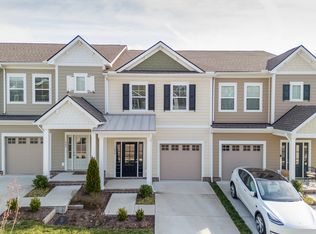
    Welcome to your new home in the sought-after Simmons Ridge Community in Franklin. This move-in ready townhome features 3 bedrooms and 2.5 baths with a thoughtfully designed open-concept layout that unites the kitchen, dining, and living spaces. The modern kitchen, equipped with a large island, granite countertops, and stainless steel appliances, offers plenty of space for both cooking and seating. Upstairs, the expansive primary bedroom includes an en-suite bathroom with double vanities, providing a serene escape. The covered deck is perfect for unwinding or entertaining. Additional perks include an attached one-car garage, driveway parking, and ample guest parking. Simmons Ridge also provides excellent community amenities like a pool with a clubhouse, walking trails, and a playground. Don’t miss your chance to call this stunning townhome your own!

    Zillow last checked:

    Listing updated:

    Listing Provided by:

    Lisa Culp Taylor 615-300-8285,

    Onward Real Estate

    Bought with:

    Prichard Norman, 351315

    Onward Real Estate

    Source: RealTracs MLS as distributed by MLS GRID,MLS#: 2942004MLS Logo

    Facts & features

    Interior

    Bedrooms & bathrooms
    • Bedrooms: 3
    • Bathrooms: 3
    • Full bathrooms: 2
    • 1/2 bathrooms: 1
    Bedroom 1
    • Features: Full Bath
    • Level: Full Bath
    • Area: 240 Square Feet
    • Dimensions: 16x15
    Bedroom 2
    • Features: Walk-In Closet(s)
    • Level: Walk-In Closet(s)
    • Area: 108 Square Feet
    • Dimensions: 12x9
    Bedroom 3
    • Features: Walk-In Closet(s)
    • Level: Walk-In Closet(s)
    • Area: 108 Square Feet
    • Dimensions: 12x9
    Primary bathroom
    • Features: Double Vanity
    • Level: Double Vanity
    Kitchen
    • Features: Eat-in Kitchen
    • Level: Eat-in Kitchen
    • Area: 247 Square Feet
    • Dimensions: 19x13
    Living room
    • Features: Combination
    • Level: Combination
    • Area: 247 Square Feet
    • Dimensions: 19x13
    Heating
    • Central, Electric
    Cooling
    • Central Air, Electric
    Appliances
    • Included: Electric Oven, Electric Range, Dishwasher, Microwave, Refrigerator
    Features
    • Ceiling Fan(s), Pantry, Smart Thermostat, Walk-In Closet(s)
    • Flooring: Carpet, Laminate, Tile
    • Basement: None
    • Common walls with other units/homes: End Unit
    Interior area
    • Total structure area: 1,714
    • Total interior livable area: 1,714 sqft
    • Finished area above ground: 1,714

    Property

    Parking
    • Total spaces: 1
    • Parking features: Garage Door Opener, Garage Faces Front, Driveway
    • Attached garage spaces: 1
    • Has uncovered spaces: Yes
    Features
    • Levels: Two
    • Stories: 2
    • Patio & porch: Patio, Covered
    • Pool features: Association
    Lot
    • Size: 3,584 sqft
    • Dimensions: 32 x 112
    Details
    • Parcel number: 094089L A 01100 00014089M
    • Special conditions: Standard

    Construction

    Type & style
    • Home type: Townhouse
    • Property subtype: Townhouse, Residential, Condominium
    • Attached to another structure: Yes
    Materials
    • Fiber Cement
    Condition
    • New construction: No
    • Year built: 2022

    Utilities & green energy

    • Sewer: Public Sewer
    • Water: Private
    • Utilities for property: Electricity Available, Water Available, Underground Utilities

    Community & neighborhood

    Location
    • Region: Franklin
    • Subdivision: Simmons Ridge Sec9

    HOA & financial

    HOA
    • Has HOA: Yes
    • HOA fee: $198 monthly
    • Amenities included: Clubhouse, Park, Playground, Pool, Underground Utilities, Trail(s)
    • Services included: Maintenance Grounds, Recreation Facilities

    Price history

    DateEventPrice
    3/17/2026Listing removed$2,599$2/sqft
    Source: Zillow Rentals Report a problem
    3/7/2026Listed for rent$2,599$2/sqft
    Source: Zillow Rentals Report a problem
    11/10/2025Sold$475,000-5.8%$277/sqft
    Source: RealTracs MLS as distributed by MLS GRID #2942004 Report a problem
    9/18/2025Contingent$504,500$294/sqft
    Source: RealTracs MLS as distributed by MLS GRID #2942004 Report a problem
    7/15/2025Listed for sale$504,500-70.9%$294/sqft
    Source: RealTracs MLS as distributed by MLS GRID #2942004 Report a problem
    10/20/2022Sold$1,733,783$1,012/sqft
    Source: Public Record Report a problem

    Public tax history

    YearProperty taxesTax assessment
    2025$3,212 +12.7%$205,120 +55.3%
    2024$2,849 $132,120
    2023$2,849 +655.7%$132,120 +655%
    2022$377 $17,500
    2021-- $17,500

    Find assessor info on the county website

    Neighborhood: Seward Hall

    Nearby schools

    GreatSchools rating
    Schools provided by the listing agent
    • Elementary: Trinity Elementary
    • Middle: Fred J Page Middle School
    • High: Fred J Page High School

    Source: RealTracs MLS as distributed by MLS GRID. This data may not be complete. We recommend contacting the local school district to confirm school assignments for this home.

    Get a cash offer in 3 minutes
    Find out how much your home could sell for in as little as 3 minutes with a no-obligation cash offer.
    Estimated market value
    $483,400
    Get a cash offer in 3 minutes
    Find out how much your home could sell for in as little as 3 minutes with a no-obligation cash offer.
    Estimated market value
    $483,400