Skip main navigation
For sale
  • $589,000

    1044 Timbers Dr, Fort Meade, FL 33841

    3beds
    2,080sqft
    : 
    Loading
    Get pre-qualified
    Single Family Residence
    Built in 2020
    2.39 Acres Lot
    $568,200 Zestimate®
    $283/sqft
    $10/mo HOA

    What's special

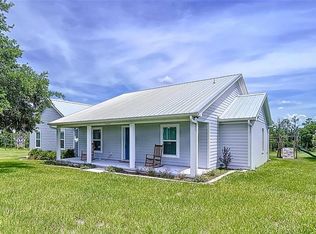
    Welcome To This Little Piece Of Heaven! This Exquisite LAKEFRONT Beauty Is Elegant Country Living At Its Finest! This hidden gem is a 3-bedroom 2 bath home built by Jasper Custom Homes and nestled on a picturesque 2.39 acres with over 100 feet of private lake frontage. This craftsman-style home offers an unparalleled combination of elegance, tranquility and breathtaking views. As soon as you arrive you will immediately notice the charming full-length front porch where you can sip your coffee and soak in the morning sun. As you step inside, you'll be captivated by the gorgeous details and the rich laminate flooring and cozy electric fireplace which creates a warm and inviting atmosphere. The expansive living areas flow seamlessly to the outdoors, where a huge screened-in lanai offers the perfect space for relaxation and entertainment. The gourmet kitchen, which is a chef's dream features elegant granite countertops, stainless steel appliances, gorgeous backsplash, built in pot filler, spacious walk-in pantry and a wine/coffee bar. The Master Suite is a spacious retreat with tray ceilings and an electric fireplace to decompress from your day. Relax in your spa inspired bathroom, which boasts multiple walk-in closets, his and her vanities, a walk-in shower with dual showerheads and a soaking tub with breathtaking views! Other features include Remote-Control Window Shades, Multi-Slide Doors, Barn Door in Master Bedroom, Crown Molding, Metal Roof, and an Owned Water Softener. Additionally, the property includes a spacious shed that could be a workshop or storage for all your hobby needs. Outdoor enthusiasts will appreciate the expansive yard, which offers plenty of space for gardening, recreation, and entertaining. The Majestic trees gracefully canopy the landscape, casting a soothing shade along the lake shore. The exquisite and well-maintained landscaping embodies the essence of rustic, Florida design, with its full and lush beauty. Whether you're fishing in the tranquil lake or relaxing on a hammock on a beautiful day, this hidden gem offers a harmonious blend of relaxation and nature. If you're hosting a gathering or enjoying a quiet evening by the water, this home has it all. Don't miss the chance to own this extraordinary lakefront property. Schedule your private showing today and experience the perfect blend of modern comfort and peaceful country living.
    41 days
    |
    910
    |
    76
    |

    Zillow last checked:

    Listing updated:

    Listed by:

    Kathy Bashlor 863-738-1606,

    KBL REALTY 863-738-1606

    Source: Stellar MLS,MLS#: P4938822MLS LogoOriginating MLS: East Polk

    Loading...

      Facts & features

      Interior

      Bedrooms & bathrooms
      • Bedrooms: 3
      • Bathrooms: 2
      • Full bathrooms: 2
      Rooms
      • Room types: Utility Room
      Primary bedroom
      • Features: Walk-In Closet(s)
      • Level: First
      • Area: 300 Square Feet
      • Dimensions: 15x20
      Bedroom 2
      • Features: Built-in Closet
      • Level: First
      • Area: 120 Square Feet
      • Dimensions: 12x10
      Bedroom 3
      • Features: Built-in Closet
      • Level: First
      • Area: 120 Square Feet
      • Dimensions: 12x10
      Dining room
      • Level: First
      • Area: 192 Square Feet
      • Dimensions: 16x12
      Great room
      • Level: First
      • Area: 399 Square Feet
      • Dimensions: 21x19
      Kitchen
      • Level: First
      • Area: 180 Square Feet
      • Dimensions: 15x12
      Laundry
      • Level: First
      • Area: 64 Square Feet
      • Dimensions: 8x8
      Heating
      • Central
      Cooling
      • Central Air
      Appliances
      • Included: Dishwasher, Disposal, Electric Water Heater, Ice Maker, Microwave, Range, Refrigerator, Water Softener, Wine Refrigerator
      • Laundry: Inside, Laundry Room
      Features
      • Built-in Features, Ceiling Fan(s), Crown Molding, High Ceilings, Kitchen/Family Room Combo, Living Room/Dining Room Combo, Split Bedroom, Thermostat, Tray Ceiling(s), Walk-In Closet(s)
      • Flooring: Laminate
      • Doors: Sliding Doors
      • Windows: Blinds, Window Treatments
      • Has fireplace: Yes
      • Fireplace features: Electric, Family Room, Master Bedroom
      Interior area
      • Total structure area: 2,410
      • Total interior livable area: 2,080 sqft
      Video & virtual tour

      Property

      Features
      • Levels: One
      • Stories: 1
      • Patio & porch: Covered, Enclosed, Front Porch, Rear Porch
      • Exterior features: Irrigation System, Lighting, Storage
      • Has view: Yes
      • View description: Trees/Woods, Water, Lake
      • Has water view: Yes
      • Water view: Water,Lake
      • Waterfront features: Lake, Lake Front, Lake Privileges
      Lot
      • Size: 2.39 Acres
      • Features: Cleared, Landscaped, Oversized Lot
      • Residential vegetation: Mature Landscaping, Trees/Landscaped
      Details
      • Additional structures: Shed(s)
      • Parcel number: 253122434003000050
      • Zoning: R
      • Special conditions: None

      Construction

      Type & style
      • Home type: SingleFamily
      • Architectural style: Craftsman,Custom
      • Property subtype: Single Family Residence
      Materials
      • Block, HardiPlank Type, Stucco
      • Foundation: Slab
      • Roof: Metal
      Condition
      • New construction: No
      • Year built: 2020
      Details
      • Builder name: Jasper Custom Homes

      Utilities & green energy

      • Sewer: Septic Tank
      • Water: Public
      • Utilities for property: BB/HS Internet Available, Cable Available, Electricity Connected, Water Connected

      Community & HOA

      Community
      • Features: Fishing, Lake, Water Access, Gated Community - No Guard
      • Security: Gated Community, Smoke Detector(s)
      • Pet fee: $0 monthly
      • Subdivision: TIMBERS NORTH
      HOA
      • Has HOA: Yes
      • Services included: Common Area Taxes, Private Road
      • HOA fee: $10 monthly
      • HOA name: Roger Wright
      Location
      • Region: Fort Meade

      Financial & listing details

      • Price per square foot: $283/sqft
      • Tax assessed value: $282,302
      • Annual tax amount: $2,314
      • Date on market: 5/29/2026
      • Cumulative days on market: 3 days
      • Listing terms: Cash,Conventional,FHA,VA Loan
      • Ownership: Fee Simple
      • Total actual rent: 0
      • Electric utility on property: Yes
      • Road surface type: Paved, Asphalt

        Estimated market value

        $568,200

        $540,000 - $597,000

        $2,237/mo

        Price history

        DateEventPrice
        5/29/2026Listed for sale$589,000$283/sqft
        Source: Stellar MLS #P4938822 Report a problem
        3/4/2026Listing removed$589,000$283/sqft
        Source: Stellar MLS #L4953805 Report a problem
        11/18/2025Price change$589,000-1.7%$283/sqft
        Source: Stellar MLS #L4953805 Report a problem
        10/20/2025Price change$599,000-4.2%$288/sqft
        Source: Stellar MLS #L4953805 Report a problem
        10/2/2025Price change$625,000-3.1%$300/sqft
        Source: Stellar MLS #L4953805 Report a problem
        8/28/2025Price change$645,000-4.4%$310/sqft
        Source: Stellar MLS #L4953805 Report a problem
        6/23/2025Listed for sale$675,000+1044.1%$325/sqft
        Source: Stellar MLS #L4953805 Report a problem
        5/7/2019Sold$59,000+7.3%$28/sqft
        Source: Public Record Report a problem
        1/4/2018Sold$55,000-31.2%$26/sqft
        Source: Public Record Report a problem
        7/24/2007Sold$79,900$38/sqft
        Source: Public Record Report a problem

        Public tax history

        YearProperty taxesTax assessment
        2025$1,554 +3.4%$160,419 +2.9%
        2024$1,503 +2.6%$155,898 +3%
        2023$1,465 +2.7%$151,357 +3%
        2022$1,426 -0.3%$146,949 +3%
        2021$1,430 +89.2%$142,669 +163.9%
        2020$755 -2.9%$54,060
        2019$778 $54,060 +2.7%
        2018$778 +1.4%$52,640 +12.1%
        2017$767 +21.6%$46,970 +10%
        2016$631 +2.8%$42,700 +5.4%
        2015$614 +14.2%$40,499 +10%
        2014$538 +3.5%$36,817 +10%
        2013$520 +0.9%$33,470
        2012$515 -7.1%$33,470 -6%
        2011$554 -15.4%$35,600 -13.8%
        2010$655 -22.1%$41,280 -17.1%
        2009$840 -14.5%$49,800 -20.4%
        2008$983 $62,580

        Find assessor info on the county website

        Monthly payment

        Est. payment

        Payment breakdown

        Explore the cost of this home by adjusting the details. Changes won't be saved.
        All calculations are estimates and provided by Zillow, Inc. for informational purposes only. Actual amounts may vary.
        HOA fees may include property taxes on listings classified as Co-Ops. Contact the listing agent and/or owner for fee details.
        Mortgage interest rates are dependent on a number of factors, including credit score, down payment, and repayment length. Interest rate data provided by Zillow Group Marketplace, Inc. as of 1/1/1970 from various mortgage lenders with which we have lead or other similar arrangements; the Estimated Payment is an average of those rates.
        See how much you could borrow to make a competitive offer.

        Climate risks

        Neighborhood: 33841

        Getting around

        2 / 100
        Car-Dependent
        24 / 100
        Somewhat Bikeable

        Nearby schools

        GreatSchools rating

        A local agent can set up tours, give advice and negotiate with sellers.

        Browse local experts

        Similar homes

        Skip to the end of the carouselSkip to the beginning of the carousel