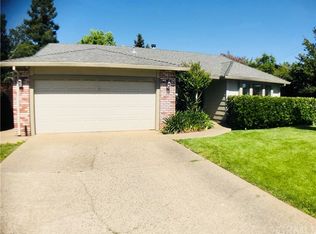
Two updated and turn-key homes on one large lot in Chico's desirable Avenues neighborhood. Front/main house is 5 bedrooms, 2 baths with hardwood floors, remodeled kitchen with island, tile floor and backsplash, new cabinets with soft-close drawers and lazy-suzan corner, upgraded appliances, dual pane windows, new trim and baseboards, and fully remodeled bathrooms in primary bedroom and hall/guest bath. Primary bedroom has a custom glass sliding French door into the private bath. Living room has a reimagined beautiful fireplace and at the back of the home is an added spacious family/bonus room with lots of natural light from the French doors and windows. Attached garage with lots of storage. The second home is set back at the rear of the lot and is separated by a fence with a private entrance and additional parking along the side driveway. This home offers a living room, remodeled kitchen with porcelain farm sink, bedroom, full bath and a laundry closet. The yard for the main home has 6 raised garden beds, 22 fruit trees (mostly citrus,) gazebo with electrical and water, and a beautiful meandering path. The back unit has a wood deck and room for creating an oasis. This property lends itself well to multi-generational living, living in one and renting the other, or a separate guesthouse or office opportunity. There is a rental history of Furnished Finders/airbnb.
Sold for $625,000
Zillow last checked:
Listing updated:
Bought with:
Tatjana Zina, DRE #02031870
Parkway Real Estate Co.
Source: CRMLS,MLS#: SN24024983 Originating MLS: California Regional MLS
Originating MLS: California Regional MLSPrice history
| Date | Event | Price |
|---|---|---|
| 3/29/2024 | Sold | $625,000$275/sqft |
Source:  CRMLS #SN24024983 Report a problem CRMLS #SN24024983 Report a problem | ||
| 2/14/2024 | Pending sale | $625,000$275/sqft |
Source: CRMLS #SN24024983 Report a problem | ||
| 2/3/2024 | Listed for sale | $625,000$275/sqft |
Source: CRMLS #SN24024983 Report a problem | ||


Sell for more on Zillow
Get a Zillow Showcase℠ listing at no additional cost and you could sell for .
$556,800
2% more
+$11,136
With Zillow Showcase(estimated)
$567,936
