
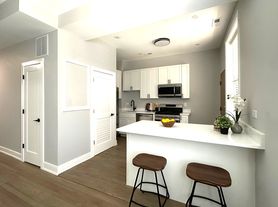
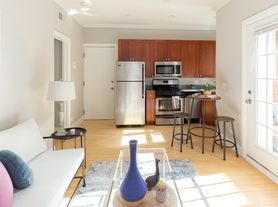
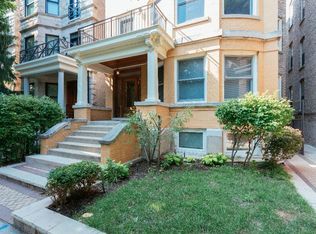
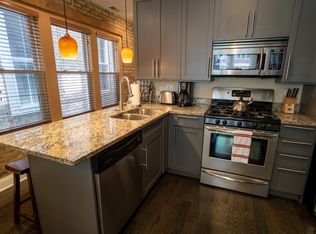
Come see this light-filled 1,400 sq ft 3-bed/2-bath south-facing penthouse condo, recently updated with modern finishes! Spacious floor plan with 10 ft ceilings and tons of natural light. Hardwood floors throughout, in-unit washer/dryer, crown molding, and a wood-burning, exposed-brick fireplace. Primary bedroom can easily accommodate a king-sized bed and has a huge walk-in closet. The generous second bedroom easily fits a queen-sized bed. Third bedroom is ideal for a home office with French double doors. Large deck & beautiful backyard oasis! One exterior slab parking space is included. No smoking. 1 pet considered on a case-by-case basis, no more than 25lbs. Prime location, 2 blocks to Sheridan Red Line stop, close to Wrigley & Southport corridor, with plenty of restaurant options around!
Apartment for rent
$3,550/moFees may apply
1044 W Byron St, APT 3E, Chicago, IL 60613
3beds
1,400sqft
Price may not include required fees and charges. Learn more|
Apartment
Available now
Cats, dogs OK
Air conditioner, central air
In unit laundry
1 Parking space parking
Central, fireplace, forced air
What's special
Wood-burning exposed-brick fireplaceSouth-facing penthouse condoTons of natural lightCrown moldingSpacious floor planBeautiful backyard oasisLarge deck
- 22 days |
- -- |
- -- |
Zillow last checked:
Listing updated:
Travel times

Let’s turn your rent into credit progress
Build credit history with every on-time payment and get credit for the payment you’re already making.
Facts & features
Interior
Bedrooms & bathrooms
- Bedrooms: 3
- Bathrooms: 2
- Full bathrooms: 2
Heating
- Central, Fireplace, Forced Air
Cooling
- Air Conditioner, Central Air
Appliances
- Included: Dishwasher, dryer, washer
- Laundry: In Unit
Features
- Walk In Closet
- Flooring: Hardwood
- Has fireplace: Yes
Interior area
- Total interior livable area: 1,400 sqft
Property
Parking
- Total spaces: 1
- Parking features: Off Street
- Details: Contact manager
Features
- Exterior features: Outdoor Space
Details
- Parcel number: 14202050261047
- Other equipment: Intercom
Construction
Type & style
- Home type: Apartment
- Property subtype: Apartment
Utilities & green energy
- Utilities for property: Water
Building
Management
- Pets allowed: Yes
Community & HOA
Location
- Region: Chicago
Financial & listing details
- Lease term: Contact For Details
Price history
| Date | Event | Price |
|---|---|---|
| 9/1/2026 | Price change | $3,550-1.4%$3/sqft |
Source: Zillow Rentals Report a problem | ||
| 8/19/2026 | Listed for rent | $3,600+16.1%$3/sqft |
Source: Zillow Rentals Report a problem | ||
| 8/21/2023 | Listing removed | -- |
Source: Zillow Rentals Report a problem | ||
| 8/12/2023 | Listed for rent | $3,100$2/sqft |
Source: Zillow Rentals Report a problem | ||
| 10/16/2014 | Sold | $323,000-7.7%$231/sqft |
Source:  MRED as distributed by MLS GRID #08725683 Report a problem MRED as distributed by MLS GRID #08725683 Report a problem | ||
| 8/17/2014 | Listed for sale | $350,000-6.7%$250/sqft |
Source: @properties #08725683 Report a problem | ||
| 9/25/2008 | Sold | $375,000+25.4%$268/sqft |
Source: MRED as distributed by MLS GRID #06936593 Report a problem | ||
| 8/17/2004 | Sold | $299,000$214/sqft |
Source: Public Record Report a problem | ||
Neighborhood: Wrigleyville
Nearby schools
GreatSchools rating
- 5/10Greeley Elementary SchoolGrades: PK-8Distance: 0.3 mi
- 3/10Lake View High SchoolGrades: 9-12Distance: 0.7 mi