Skip main navigation
Contingent
  • $589,990

    1044 WATERSTONE COURT, Pewaukee, WI 53072

    3beds
    1,834sqft
    : 
    Loading
    Get pre-qualified
    Single Family Residence
    Built in 2026
    0.25 Acres Lot
    $590,600 Zestimate®
    $322/sqft
    $-- HOA

    What's special

    Gas fireplaceBeltline stone on frontPartial exposureBaths with granite countersRecessed lightingPaneled solid core doorsCovered front porch
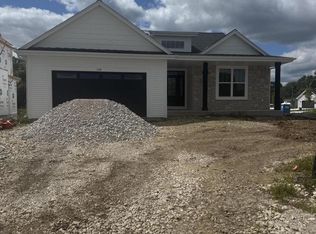
    AWESOME RANCH ON END OF CUL DE SAC, PARTIAL EXPOSURE, 3 BEDS, 2 BATHS AND FLEX ROOM, BATHS WITH GRANITE COUNTERS OR EQUIVALENT, TILED MASTER SHOWER, DOUBLE SINKS BOTH BATHS, MASTER WALK IN CLOSET, KNOCKDOWN DRYWALL WITH ROUNDED CORNERS, PANELED SOLID CORE DOORS, KITCHEN STAGGERED CABINETS WITH CROWN MOULDING, GAS FIREPLACE, LAUNDRY ROOM AND MUDROOM WITH LOCKERS, 200 AMP SERVICE, BELTLINE STONE ON FRONT, COVERED FRONT PORCH, MAINTENANCE FREE WINDOWS, SIDING, SOFFIT AND TRIM, 2X6 EXTERIOR WALLS, BASEMENT HAS TWO LARGE WINDOWS IN EXPOSED AREA, GRANITE OR EQUIVALENT COUNTERS IN KITCHEN, PANTRY, 50 GAL WATER HEATER, RECESSED LIGHTING, 6 PANEL ENTRY DOOR WITH DOUBLE SIDE LIGHTS AND TRANSOM, BUY NOW AND MAKE INTERIOR SELECTIONS, GREAT LOT ON END OF CUL DE SAC, SEE IT TODAY BEFORE ITS GONE.
    180 days
    |
    8
    |
    0
    |

    Zillow last checked:

    Listing updated:

    Listed by:

    Scott Pinzer 414-321-5300,

    Kaerek Homes, Inc.

    Source: WIREX MLS,MLS#: 1946399MLS LogoOriginating MLS: Metro MLS

      Facts & features

      Interior

      Bedrooms & bathrooms
      • Bedrooms: 3
      • Bathrooms: 2
      • Full bathrooms: 2
      • Main level bedrooms: 3
      Primary bedroom
      • Level: Main
      • Area: 210
      • Dimensions: 15 x 14
      Bedroom 2
      • Level: Main
      • Area: 121
      • Dimensions: 11 x 11
      Bedroom 3
      • Level: Main
      • Area: 121
      • Dimensions: 11 x 11
      Bathroom
      • Features: Stubbed For Bathroom on Lower, Tub Only, Ceramic Tile, Master Bedroom Bath: Walk-In Shower, Master Bedroom Bath, Shower Over Tub, Shower Stall
      Kitchen
      • Level: Main
      • Area: 132
      • Dimensions: 12 x 11
      Living room
      • Level: Main
      • Area: 255
      • Dimensions: 17 x 15
      Office
      • Level: Main
      • Area: 80
      • Dimensions: 10 x 8
      Heating
      • Natural Gas, Forced Air
      Cooling
      • Central Air
      Appliances
      • Included: Dishwasher, Disposal, Microwave
      Features
      • High Speed Internet, Pantry, Walk-In Closet(s)
      • Windows: Low Emissivity Windows
      • Basement: 8'+ Ceiling,Full,Full Size Windows,Concrete,Radon Mitigation System,Sump Pump,Exposed
      Interior area
      • Total structure area: 1,834
      • Total interior livable area: 1,834 sqft

      Property

      Parking
      • Total spaces: 2
      • Parking features: Garage Door Opener, Attached, 2 Car
      • Attached garage spaces: 2
      Features
      • Levels: One
      • Stories: 1
      Lot
      • Size: 0.25 Acres
      Details
      • Parcel number: NOT ASSIGNED
      • Zoning: RESIDENTIAL

      Construction

      Type & style
      • Home type: SingleFamily
      • Architectural style: Ranch
      • Property subtype: Single Family Residence
      Materials
      • Aluminum Trim, Stone, Brick/Stone, Vinyl Siding
      Condition
      • New Construction
      • New construction: Yes
      • Year built: 2026

      Utilities & green energy

      • Sewer: Public Sewer
      • Water: Public
      • Utilities for property: Cable Available

      Community & HOA

      Location
      • Region: Pewaukee
      • Municipality: Pewaukee

      Financial & listing details

      • Price per square foot: $322/sqft
      • Annual tax amount: $300
      • Date on market: 1/6/2026
      • Inclusions: Stainless Steel Dishwasher, Disposal, Microwave, Edo And 2 Remotes, Radon Mitigation, Plumbing For Basement Future Bath

        Estimated market value

        $590,600

        $561,000 - $620,000

        $3,196/mo

        Price history

        DateEventPrice
        4/17/2026Contingent$589,990$322/sqft
        Source: WIREX MLS #1946399 Report a problem
        1/15/2026Price change$589,990+1.7%$322/sqft
        Source: WIREX MLS #1946399 Report a problem
        1/6/2026Listed for sale$579,990$316/sqft
        Source: WIREX MLS #1946399 Report a problem

        Public tax history

        Tax history is unavailable.

        Monthly payment

        Est. payment

        Payment breakdown

        Explore the cost of this home by adjusting the details. Changes won't be saved.
        All calculations are estimates and provided by Zillow, Inc. for informational purposes only. Actual amounts may vary.
        HOA fees may include property taxes on listings classified as Co-Ops. Contact the listing agent and/or owner for fee details.
        Mortgage interest rates are dependent on a number of factors, including credit score, down payment, and repayment length. Interest rate data provided by Zillow Group Marketplace, Inc. as of 1/1/1970 from various mortgage lenders with which we have lead or other similar arrangements; the Estimated Payment is an average of those rates.
        See how much you could borrow to make a competitive offer.

        Climate risks

        Neighborhood: 53072

        Getting around

        18 / 100
        Car-Dependent
        30 / 100
        Somewhat Bikeable

        Nearby schools

        GreatSchools rating
        Schools provided by the listing agent
        • Middle: Asa Clark
        • High: Pewaukee
        • District: Pewaukee

        Source: WIREX MLS. This data may not be complete. We recommend contacting the local school district to confirm school assignments for this home.

        A local agent can set up tours, give advice and negotiate with sellers.

        Browse local experts

        Similar homes

        Skip to the end of the carouselSkip to the beginning of the carousel