Beautifully updated condo features an open floor plan and new windows. The kitchen has updated appliances, an eat-at counter and the perfect spot for your coffee bar. Access the 28x12 maintenance free deck from the dining/living room. The primary suite is a dream - plenty of space for king size bed and furniture, a walk-in closet, and ¾ bathroom with double sinks. Across from the 2nd bedroom is a full bathroom that features a separate door for the shower/toilet. The spacious lowest level has a walk-out, daylight windows, and has been updated with tile flooring and gas fireplace. The 3rd bedroom has a reading nook and egress window. Another ¾ bathroom and laundry room finish off this level. Oversized garage has workbench and water. Gas lines available for grill by the garage and deck. (Agent related to seller)
Sold
Price Unknown
1044 Westwood St, Bismarck, ND 58504
3beds
2,171sqft
Condominium
Built in 1981
-- sqft lot
$298,500 Zestimate®
$--/sqft
$2,230 Estimated rent
Home value
$298,500
$284,000 - $313,000
$2,230/mo
Zestimate® history
Owner options
List your home for rent
$2,230/mo
Rent Zestimate®
Find your next renter with Zillow Rental Manager. Plus, with online applications, you can quickly screen prospective tenants – for free.
$2,230/mo
Rent Zestimate®
Refinance and save
$325/mo
Est. payment
Refinancing to a lower rate could help reduce your monthly payments and save thousands over the life of the loan.
$325/mo
Est. payment
Explore your selling options
Work with a Zillow partner agent
Leverage their expertise and Zillow's premium Showcase listings to get your home seen by more buyers.
Get startedList with your own agent
Get your home in front of millions of buyers by listing it on Zillow.
Learn how to do itSell it yourself
Take full control of how buyers see your home on Zillow by listing For Sale by Owner (FSBO).
List your homeWhat's special
Gas fireplaceOversized garageOpen floor planDouble sinksDaylight windowsReading nookUpdated appliances
Zillow last checked:
Listing updated:
Listed by:
Amy Fredrickson 701-400-3348,
Paramount Real Estate,
Mary L Splichal 701-220-3348,
Paramount Real Estate
Bought with:
JAMES J JEROMCHEK, 8693
BIANCO REALTY, INC.
JIM A JEROMCHEK, 5617
BIANCO REALTY, INC.
Source: Great North MLS,MLS#: 4008843
Facts & features
Interior
Bedrooms & bathrooms
- Bedrooms: 3
- Bathrooms: 3
- Full bathrooms: 1
- 3/4 bathrooms: 2
Primary bedroom
- Features: Ceiling Fan(s), Walk-In Closet(s)
- Level: Main
Bedroom 3
- Description: Egress window
- Level: Basement
Primary bathroom
- Description: Additional wall heater
- Level: Main
Bathroom 1
- Description: Full Bathroom - shower/toilet have separate door,
- Level: Main
Bathroom 2
- Level: Main
Bathroom 3
- Description: 3/4 bath, wall heater
- Level: Basement
Dining room
- Level: Main
Family room
- Description: Electric fireplace
- Level: Basement
Kitchen
- Level: Main
Living room
- Level: Main
Heating
- Fireplace(s), Forced Air, Natural Gas
Cooling
- Ceiling Fan(s), Central Air
Appliances
- Included: Dishwasher, Disposal, Dryer, Humidifier, Microwave Hood, Range, Washer
Features
- Ceiling Fan(s), High Speed Internet, Primary Bath, Vaulted Ceiling(s), Walk-In Closet(s)
- Flooring: Tile, Carpet, Laminate
- Basement: Daylight,Egress Windows,Exterior Entry,Finished,Full,Interior Entry,Walk-Out Access
- Number of fireplaces: 1
- Fireplace features: Basement, Gas
Interior area
- Total structure area: 2,171
- Total interior livable area: 2,171 sqft
- Finished area above ground: 1,303
- Finished area below ground: 868
Property
Parking
- Total spaces: 2
- Parking features: Garage Door Opener, Insulated, Lighted, Tuck Under Garage, Water, Workbench, Driveway, Double Driveway, Deck, Additional Parking, Attached
- Attached garage spaces: 2
Features
- Levels: Two,Multi/Split
- Stories: 2
- Patio & porch: Deck
- Exterior features: Rain Gutters, Lighting
Lot
- Features: Undivided Interest, Level, Near Golf Course
Details
- Parcel number: 0497023354
Construction
Type & style
- Home type: Condo
- Architectural style: Tuck Under,Walk-Out
- Property subtype: Condominium
Materials
- Vinyl Siding
- Foundation: Slab
- Roof: Shingle
Condition
- New construction: No
- Year built: 1981
Utilities & green energy
- Sewer: Public Sewer
- Water: Public
- Utilities for property: Sewer Connected, Phone Available, Natural Gas Connected, Water Connected, Trash Pickup - Public, Cable Connected, Electricity Connected
Community & HOA
Community
- Security: Smoke Detector(s)
- Subdivision: Southwood Terrace, Meadow Brook Condo. Ass. - V
HOA
- Has HOA: Yes
- Services included: Common Area Maintenance, Insurance, Maintenance Grounds, Maintenance Structure, Property Management, Snow Removal, Trash, Water, See Remarks
- HOA fee: $325 monthly
Location
- Region: Bismarck
Financial & listing details
- Tax assessed value: $242,100
- Annual tax amount: $2,374
- Date on market: 7/21/2023
- Listing terms: STOP,Conventional
- Electric utility on property: Yes
- Road surface type: Paved
Price history
| Date | Event | Price |
|---|---|---|
| 9/15/2023 | Sold | -- |
Source: Great North MLS #4008843 Report a problem | ||
| 8/6/2023 | Pending sale | $261,025$120/sqft |
Source: Great North MLS #4008843 Report a problem | ||
| 7/28/2023 | Price change | $261,025-1.5%$120/sqft |
Source: Great North MLS #4008843 Report a problem | ||
| 7/21/2023 | Listed for sale | $265,000$122/sqft |
Source: Great North MLS #4008843 Report a problem | ||
| 10/25/2019 | Sold | -- |
Source: Public Record Report a problem | ||
| 11/24/2015 | Sold | -- |
Source: Public Record Report a problem | ||
| 8/25/2014 | Sold | -- |
Source: Public Record Report a problem | ||
| 12/4/2006 | Sold | -- |
Source: Great North MLS #3300713 Report a problem | ||
Public tax history
| Year | Property taxes | Tax assessment |
|---|---|---|
| 2024 | $2,765 +9% | $121,050 +8.6% |
| 2023 | $2,537 +3.5% | $111,500 +7.4% |
| 2022 | $2,450 -1.6% | $103,800 +4.1% |
| 2021 | $2,489 | $99,750 -5% |
| 2020 | -- | $105,000 |
| 2019 | $2,337 +6.2% | $105,000 |
| 2018 | $2,201 | $105,000 |
| 2017 | -- | $105,000 |
| 2016 | $1,987 +13.7% | $105,000 +20.7% |
| 2014 | $1,748 | $87,000 +9.5% |
| 2013 | -- | $79,450 +9% |
| 2012 | -- | $72,900 +2% |
| 2011 | -- | $71,450 |
| 2010 | -- | $71,450 +1% |
| 2009 | -- | $70,750 +3% |
| 2008 | -- | $68,700 +47.6% |
| 2003 | -- | $46,550 |
| 2002 | -- | $46,550 |
Find assessor info on the county website
Neighborhood: 58504
Nearby homes
- $241,7003 bd2 ba2.3k sqft1046 Westwood St, Bismarck, ND 58504Off Market
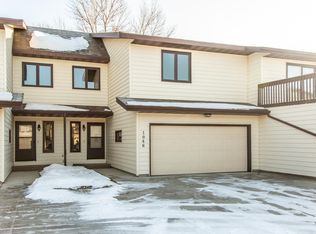
- $200,1003 bd2 ba664 sqft1048 Westwood St, Bismarck, ND 58504Off Market
- $265,3004 bd3 ba788 sqft1042 Westwood St, Bismarck, ND 58504Off Market
- $281,9003 bd3 ba2.1k sqft1050 Westwood St, Bismarck, ND 58504Off Market
- $268,9003 bd3 ba788 sqft1040 Westwood St, Bismarck, ND 58504Off Market
- $256,9004 bd2 ba896 sqft1060 Westwood St, Bismarck, ND 58504Off Market
- $235,20033 bd3 ba742 sqft1038 Westwood St, Bismarck, ND 58504Off Market
- $260,0005 bd3 ba896 sqft1062 Westwood St, Bismarck, ND 58504Off Market
Nearby schools
GreatSchools rating
- 7/10Victor Solheim Elementary SchoolGrades: K-5Distance: 0.9 mi
- 8/10Wachter Middle SchoolGrades: 6-8Distance: 0.9 mi
- 5/10Bismarck High SchoolGrades: 9-12Distance: 1.6 mi
Schools provided by the listing agent
- Elementary: Solheim
- Middle: Wachter
- High: Bismarck High
Source: Great North MLS. This data may not be complete. We recommend contacting the local school district to confirm school assignments for this home.
- North Dakota
- Burleigh County
- Bismarck
- 58504
- 1044 Westwood St
Nearby cities
Nearby zip codes
Other Bismarck Topics
