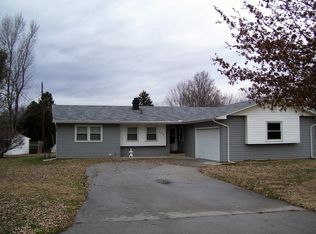
Well maintained ranch home located in desirable Xenia Township with no city taxes. This charming home offers 3 bedrooms and a beautifully remodeled full bath featuring a walk-in shower and convenient linen closet. The updated kitchen boasts Corian countertops, a stylish tile backsplash, pantry cabinet, pull-out drawers, updated hardware, and ample storage. All appliances stay, including washer and dryer. Redwood hardwood floors have been professionally refinished, and the entire interior has been freshly painted, creating a light, airy feel throughout. Enjoy peace of mind with a new heating and air conditioning system, professionally cleaned ductwork, a new electric panel, and upgraded LED recessed lighting. Newer vinyl replacement windows fill the home with natural light, and a new front door with leaded glass adds curb appeal.Additional updates include a roof (2011) , new gutters and downspouts, and a professionally finished and encapsulated crawlspace. The attached two-car garage features two garage door openers, a new concrete garage floor, and a new concrete driveway. Situated on a beautiful lot with mature trees and well-maintained landscaping, this home is just a short walk from Sara Lee Arnovitz Nature Preserve, located approximately 1/4 mile away. An aerial photo highlights the preserve’s proximity to the property.The third bedroom offers flexibility and could be used as a laundry room, pantry, or home office. This home is move-in ready!
Sold for $225,000
Zillow last checked:
Listing updated:
Bought with:
Amanda Landis, 2024005247
Glasshouse Realty Group
Source: DABR MLS,MLS#: 962995 Originating MLS: Dayton Area Board of REALTORS
Originating MLS: Dayton Area Board of REALTORSPrice history
| Date | Event | Price |
|---|---|---|
| 9/4/2026 | Sold | $225,000-4.3%$189/sqft |
Source:  DABR MLS #962995 Report a problem DABR MLS #962995 Report a problem | ||
| 7/30/2026 | Pending sale | $235,000$198/sqft |
Source: DABR MLS #962995 Report a problem | ||
| 7/29/2026 | Price change | $235,000-4.1%$198/sqft |
Source: DABR MLS #962995 Report a problem | ||
| 6/29/2026 | Listed for sale | $245,000-1.2%$206/sqft |
Source: DABR MLS #962995 Report a problem | ||
| 5/12/2026 | Listing removed | $248,000$209/sqft |
Source: eXp Realty #950957 Report a problem | ||
| 4/6/2026 | Pending sale | $248,000$209/sqft |
Source: DABR MLS #950957 Report a problem | ||
| 4/6/2026 | Contingent | $248,000$209/sqft |
Source: eXp Realty #950957 Report a problem | ||
| 2/10/2026 | Listed for sale | $248,000+8.4%$209/sqft |
Source: DABR MLS #950957 Report a problem | ||
| 10/1/2024 | Sold | $228,700-4.7%$193/sqft |
Source: DABR MLS #917966 Report a problem | ||
| 9/14/2024 | Pending sale | $239,900$202/sqft |
Source: DABR MLS #917966 Report a problem | ||
| 9/5/2024 | Price change | $239,900-2.4%$202/sqft |
Source: DABR MLS #917966 Report a problem | ||
| 8/23/2024 | Listed for sale | $245,900+0.8%$207/sqft |
Source: DABR MLS #917966 Report a problem | ||
| 8/9/2024 | Listing removed | -- |
Source: DABR MLS #916003 Report a problem | ||
| 7/23/2024 | Listed for sale | $244,000$205/sqft |
Source: DABR MLS #916003 Report a problem | ||
| 7/22/2024 | Listing removed | -- |
Source: DABR MLS #914077 Report a problem | ||
| 7/15/2024 | Pending sale | $244,000$205/sqft |
Source: DABR MLS #914077 Report a problem | ||
| 7/9/2024 | Price change | $244,000-2%$205/sqft |
Source: DABR MLS #914077 Report a problem | ||
| 6/24/2024 | Listed for sale | $249,000$210/sqft |
Source: DABR MLS #914077 Report a problem | ||

Get a cash offer in 3 minutes
Find out how much your home could sell for in as little as 3 minutes with a no-obligation cash offer.
Estimated market value
$225,100
