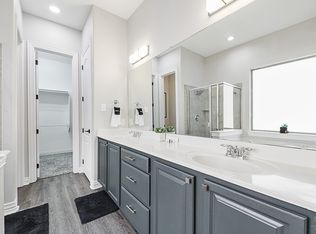
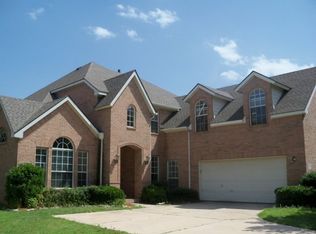
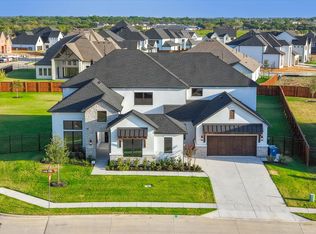
Presenting a brand-new custom luxury residence in Williams Ranch, Toll Brothers' newest luxury community in Copper Canyon, Texas. Presenting 6,371 square feet of thoughtfully designed living space with exceptional finishes and a highly functional floor plan. This impressive home features 5 bedrooms, 5.5 bathrooms, a private office, a dedicated media room, and two primary suites conveniently located on the main level that's ideal for multigenerational living or hosting guests. The grand living room makes an unforgettable first impression with soaring 22-foot ceilings, creating a dramatic yet inviting setting for everyday living and entertaining. Beautiful Marble flooring extends throughout the main floor, complemented by a formal dining room and elegant, open-concept gathering spaces. At the heart of the home, the chef-inspired kitchen is centered around an oversized quartz waterfall island, offering abundant prep space, storage, seating, and a striking architectural focal point. Every bedroom includes its own en-suite bathroom and walk-in closet, providing comfort, privacy, and exceptional storage for family and guests alike. With its upscale Toll Brothers craftsmanship, refined materials, generous proportions, and rare dual-primary-suite layout, this newly built home delivers elevated luxury designed for both sophisticated entertaining and effortless daily living. Oversized 3-car garage and backing a greenbelt. Backyard will be fenced shortly. Schedule your showing today!
12-Month lease. Tenants pay all utilities, landscapers, Insurance, and pest control.
House for rent
Accepts Zillow applications
$7,000/moFees may apply
1044 Williams Ln, Lewisville, TX 75077
5beds
6,371sqft
Price may not include required fees and charges. Price shown reflects the lease term provided. Learn more|
Single family residence
Available now
Dogs OK
Air conditioner, central air
In unit laundry
Attached garage parking
Central, forced air
What's special
Rare dual-primary-suite layoutFormal dining roomPrivate officeElegant open-concept gathering spacesDedicated media roomBacking a greenbelt
- 2 days |
- -- |
- -- |
Zillow last checked:
Listing updated:
Travel times
Facts & features
Interior
Bedrooms & bathrooms
- Bedrooms: 5
- Bathrooms: 6
- Full bathrooms: 5
- 1/2 bathrooms: 1
Heating
- Central, Forced Air
Cooling
- Air Conditioner, Central Air
Appliances
- Included: Dishwasher, Dryer, Microwave Oven, Oven, Refrigerator, Washer
- Laundry: In Unit
Features
- Walk In Closet
- Flooring: Carpet, Marble
Interior area
- Total interior livable area: 6,371 sqft
Property
Parking
- Parking features: Attached, Garage
- Has attached garage: Yes
- Details: Contact manager
Accessibility
- Accessibility features: Disabled Access
Features
- Patio & porch: Patio
- Exterior features: 22-Foot Ceilings, Walk In Closet
Lot
- Features: Waterfall
Details
- Additional structures: Garage(s)
Construction
Type & style
- Home type: SingleFamily
- Property subtype: Single Family Residence
Community & HOA
Location
- Region: Lewisville
Financial & listing details
- Lease term: 1 Year
Nearby apartments for rent

Price history
| Date | Event | Price |
|---|---|---|
| 8/28/2026 | Listed for rent | $7,000$1/sqft |
Source: Zillow Rentals Report a problem | ||
Neighborhood: Briarhill
Nearby schools
GreatSchools rating
- 10/10Heritage Elementary SchoolGrades: PK-5Distance: 0.2 mi
- 8/10Briarhill Middle SchoolGrades: 6-8Distance: 0.3 mi
- 8/10Marcus High SchoolGrades: 9-12Distance: 1.3 mi