Beautiful custom residence nestled among mature aspens on nearly half an acre, offering exceptional privacy and a tranquil, park-like setting. Perfect for pets and a true gardener's oasis, the grounds are designed for outdoor enjoyment, relaxation, and year-round beauty. Inside, a sun-filled vaulted living room showcases expansive windows and a cozy gas fireplace, while a dramatic skyway overlook above connects the upper-level bedrooms and enhances the home's open, airy design. A gracious main-level foyer with soaring ceilings and abundant natural light creates a warm, inviting first impression. Open kitchen with bar seating spills into the living room as well as the flagstone backyard patio for the best outdoor entertaining. Upstairs, the luxurious primary suite offers a spa-inspired retreat with a jetted tub and a spacious walk-in closet. Two additional bedrooms are connected by a thoughtfully designed Jack-and-Jill bathroom.The beautifully finished lower level is an entertainer's dream, featuring a premier recreation room with a full wet bar (seating, refrigerator, sink, & dishwasher). A spacious luxury bathroom with a steam shower adds a true spa-like experience. Oversized three-car garage with plenty of storage or workshop space leads to a mudroom complete with laundry, utility sink, and generous storage-ideal for everyday living. Furnace and oversized A/C units only a few years old. Enjoy a prime location with easy access to Boulder, open space trails, Boulder Reservoir, and the dining and amenities of Longmont.Just steps from Willow Creek Farm Park, offering green space, trails, playground, and a peaceful creek setting. Residents describe the community as a tight-knit, peaceful neighborhood where neighbors are often out enjoying the outdoors-offering a rare "small-town feel in the heart of the city." With only one entrance there is zero through traffic. Located within the highly sought-after Niwot High School attendance area. Showings by appointment.
Sold for $1,205,000
$1,205,000
1044 Willow Creek Cir, Longmont, CO 80503
5beds
4,564sqft
Single Family Residence
Built in 1998
0.46 Acres Lot
$1,195,000 Zestimate®
$264/sqft
$5,245 Estimated rent
Home value
$1,195,000
$1.11M - $1.28M
$5,245/mo
Zestimate® history
Owner options
List your home for rent
$5,245/mo
Rent Zestimate®
Find your next renter with Zillow Rental Manager. Plus, with online applications, you can quickly screen prospective tenants – for free.
$5,245/mo
Rent Zestimate®
Refinance and save
$7,581/mo
Est. payment
Refinancing to a lower rate could help reduce your monthly payments and save thousands over the life of the loan.
$7,581/mo
Est. payment
Explore your selling options
Work with a Zillow partner agent
Leverage their expertise and Zillow's premium Showcase listings to get your home seen by more buyers.
Get startedList with your own agent
Get your home in front of millions of buyers by listing it on Zillow.
Learn how to do itSell it yourself
Take full control of how buyers see your home on Zillow by listing For Sale by Owner (FSBO).
List your homeWhat's special
Tranquil park-like settingDramatic skyway overlookThoughtfully designed jack-and-jill bathroomExpansive windowsNearly half an acreSpacious walk-in closetCozy gas fireplace
Zillow last checked:
Listing updated:
Listed by:
Timmy Duggan 303-589-3999,
RE/MAX of Boulder, Inc,
The Kalinski Team 303-415-2268,
RE/MAX of Boulder, Inc
Bought with:
Kristi Clary, 100075043
milehimodern - Boulder
Source: IRES as distributed by MLS GRID,MLS#: 1058035
Facts & features
Interior
Bedrooms & bathrooms
- Bedrooms: 5
- Bathrooms: 5
- Full bathrooms: 2
- 3/4 bathrooms: 2
- 1/2 bathrooms: 1
- Main level bathrooms: 1
Primary bedroom
- Description: Carpet
- Features: Full Primary Bath, Tub+Shower Primary, Luxury Features Primary Bath, 5 Piece Primary Bath
- Level: Upper
- Area: 288 Square Feet
- Dimensions: 16 x 18
Bedroom 2
- Description: Carpet
- Level: Upper
- Area: 169 Square Feet
- Dimensions: 13 x 13
Bedroom 3
- Description: Carpet
- Level: Upper
- Area: 169 Square Feet
- Dimensions: 13 x 13
Bedroom 4
- Description: Carpet
- Level: Upper
- Area: 169 Square Feet
- Dimensions: 13 x 13
Bedroom 5
- Description: Carpet
- Level: Main
- Area: 121 Square Feet
- Dimensions: 11 x 11
Dining room
- Description: Carpet
- Level: Main
- Area: 156 Square Feet
- Dimensions: 13 x 12
Family room
- Description: Carpet
- Level: Main
- Area: 270 Square Feet
- Dimensions: 15 x 18
Kitchen
- Description: Wood
- Level: Main
- Area: 182 Square Feet
- Dimensions: 14 x 13
Laundry
- Description: Vinyl
- Level: Main
- Area: 54 Square Feet
- Dimensions: 9 x 6
Living room
- Description: Carpet
- Level: Main
- Area: 195 Square Feet
- Dimensions: 15 x 13
Study
- Description: Carpet
- Level: Main
- Area: 195 Square Feet
- Dimensions: 13 x 15
Heating
- Forced Air
Cooling
- Central Air
Appliances
- Included: Electric Range, Dishwasher, Microwave
- Laundry: Washer/Dryer Hookup
Features
- Eat-in Kitchen, Separate Dining Room, Cathedral Ceiling(s), Open Floorplan, Pantry, Walk-In Closet(s)
- Basement: Full,Unfinished
- Has fireplace: Yes
- Fireplace features: Gas
Interior area
- Total structure area: 2,978
- Total interior livable area: 4,564 sqft
- Finished area above ground: 2,978
Property
Parking
- Total spaces: 3
- Parking features: Attached, Oversized, Tandem
- Attached garage spaces: 3
- Details: Attached
Accessibility
- Accessibility features: Level Lot, Level Drive, Accessible Bedroom
Features
- Levels: Two
- Stories: 2
- Patio & porch: Patio, Deck
- Spa features: Bath
- Fencing: Fenced
- Has view: Yes
- View description: Mountain(s), Hills
Lot
- Size: 0.46 Acres
- Features: Level, City Limits, Paved, Street Light, Fire Hydrant within 500 Feet
Details
- Parcel number: R0123496
- Zoning: RES
- Special conditions: Private Owner
Construction
Type & style
- Home type: SingleFamily
- Architectural style: Contemporary
- Property subtype: Single Family Residence
Materials
- Other
- Roof: Composition
Condition
- New construction: No
- Year built: 1998
Utilities & green energy
- Electric: City of Longmont
- Sewer: Public Sewer
- Water: City
- Utilities for property: Natural Gas Available, Electricity Available, Cable Available
Community & HOA
Community
- Features: Park
- Security: Fire Alarm
- Subdivision: Willow Creek Estates
HOA
- Has HOA: Yes
- Services included: Common Amenities
- HOA fee: $550 annually
- HOA name: Willow Creek HOA
Location
- Region: Longmont
Financial & listing details
- Price per square foot: $264/sqft
- Tax assessed value: $1,254,800
- Annual tax amount: $8,233
- Date on market: 5/1/2026
- Listing terms: Cash,Conventional,FHA,VA Loan
- Exclusions: Seller personal property. Clothes W/D and Refrigerator are negotiable.
- Electric utility on property: Yes
- Road surface type: Asphalt
Price history
| Date | Event | Price |
|---|---|---|
| 6/8/2026 | Sold | $1,205,000-1.8%$264/sqft |
Source:  IRES as distributed by MLS GRID #1058035 Report a problem IRES as distributed by MLS GRID #1058035 Report a problem | ||
| 5/5/2026 | Pending sale | $1,227,000$269/sqft |
Source:  REcolorado as distributed by MLS GRID #IR1058035 Report a problem REcolorado as distributed by MLS GRID #IR1058035 Report a problem | ||
| 5/1/2026 | Listed for sale | $1,227,000+210.6%$269/sqft |
Source: REcolorado as distributed by MLS GRID #IR1058035 Report a problem | ||
| 4/9/1999 | Sold | $395,000$87/sqft |
Source: Public Record Report a problem | ||
Public tax history
| Year | Property taxes | Tax assessment |
|---|---|---|
| 2025 | $6,988 +1.4% | $78,426 +2.2% |
| 2024 | $6,892 +20.1% | $76,735 -1% |
| 2023 | $5,741 -1.3% | $77,479 +33.6% |
| 2022 | $5,815 +8% | $58,012 -2.8% |
| 2021 | $5,383 | $59,681 +7.7% |
| 2020 | $5,383 +7.1% | $55,413 |
| 2019 | $5,027 | $55,413 +4.7% |
| 2018 | $5,027 | $52,920 -11.6% |
| 2017 | $5,027 +5.2% | $59,883 +19.8% |
| 2016 | $4,778 +4.9% | $49,989 +10.2% |
| 2015 | $4,553 +7.4% | $45,372 |
| 2014 | $4,238 +7.3% | $45,372 |
| 2013 | $3,950 +6.8% | $45,372 +6.5% |
| 2012 | $3,699 +5.2% | $42,586 |
| 2011 | $3,516 +1.8% | -- |
| 2010 | $3,453 +0.1% | $40,840 |
| 2009 | $3,448 +12.1% | $40,840 -13.5% |
| 2008 | $3,075 -8.2% | $47,200 |
| 2007 | $3,349 +8.9% | $47,200 +2.1% |
| 2006 | $3,075 -7.7% | $46,210 |
| 2005 | $3,331 +1.2% | $46,210 -8.3% |
| 2004 | $3,292 +9.4% | $50,370 |
| 2003 | $3,010 +10.5% | $50,370 |
| 2002 | $2,723 | -- |
| 2001 | -- | $434,100 |
Find assessor info on the county website
Neighborhood: 80503
Nearby homes
- $1,087,6004 bd3 ba2.9k sqft3255 Willow Creek Dr, Longmont, CO 80503Off Market
- $1,058,6004 bd3 ba2.8k sqft1040 Willow Creek Cir, Longmont, CO 80503Off Market
- $1,126,5005 bd5 ba4.2k sqft1048 Willow Creek Cir, Longmont, CO 80503Off Market
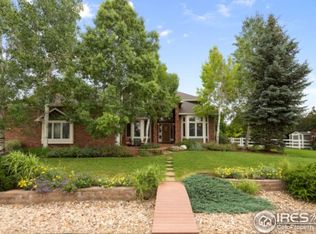
- $1,053,9003 bd3 ba2.8k sqft1039 Willow Creek Cir, Longmont, CO 80503Off Market
- $1,122,1004 bd3 ba5.2k sqft3259 Willow Creek Dr, Longmont, CO 80503Off Market
- $1,433,4005 bd5 ba4.1k sqft3251 Willow Creek Dr, Longmont, CO 80503Off Market
- $1,302,4005 bd3 ba5k sqft1043 Willow Creek Cir, Longmont, CO 80503Off Market
- $1,212,9004 bd5 ba4.1k sqft1035 Willow Creek Cir, Longmont, CO 80503Off Market
Nearby schools
GreatSchools rating
- 4/10Indian Peaks Elementary SchoolGrades: PK-5Distance: 1.3 mi
- 6/10Sunset Middle SchoolGrades: 6-8Distance: 1.2 mi
- 10/10Niwot High SchoolGrades: 9-12Distance: 2.9 mi
Schools provided by the listing agent
- Elementary: Indian Peaks
- Middle: Sunset Middle
- High: Niwot
Source: IRES as distributed by MLS GRID. This data may not be complete. We recommend contacting the local school district to confirm school assignments for this home.
Get a cash offer in 3 minutes
Find out how much your home could sell for in as little as 3 minutes with a no-obligation cash offer.
Estimated market value
$1,195,000
Get a cash offer in 3 minutes
Find out how much your home could sell for in as little as 3 minutes with a no-obligation cash offer.
Estimated market value
$1,195,000
- Colorado
- Boulder County
- Longmont
- 80503
- 1044 Willow Creek Cir
Nearby cities
Nearby neighborhoods
Nearby zip codes
Other Longmont Topics
