Skip main navigation
Off market
Street View
  • $477,200

    1044 Windchime Way, Pensacola, FL 32503

    3beds
    2,044sqft
    SingleFamily
    Built in 2002
    6,000 Square Feet Lot
    $477,200 Zestimate®
    $233/sqft
    $2,314 Estimated rent

    Home value

    $477,200

    $449,000 - $506,000

    $2,314/mo

    Zestimate® history
    Loading
    Loading...

    Owner options

    List your home for rent

    $2,314/mo

    Rent Zestimate®

    Find your next renter with Zillow Rental Manager. Plus, with online applications, you can quickly screen prospective tenants – for free.

    Learn more

    $2,314/mo

    Rent Zestimate®

    Refinance and save

    $3,336/mo

    Est. payment

    Refinancing to a lower rate could help reduce your monthly payments and save thousands over the life of the loan.

    See today's rates

    $3,336/mo

    Est. payment

    Explore your selling options

    Work with a Zillow partner agent

    Leverage their expertise and Zillow's premium Showcase listings to get your home seen by more buyers.

    Get started

    List with your own agent

    Get your home in front of millions of buyers by listing it on Zillow.

    Learn how to do it

    Sell it yourself

    Take full control of how buyers see your home on Zillow by listing For Sale by Owner (FSBO).

    List your home

    What's special

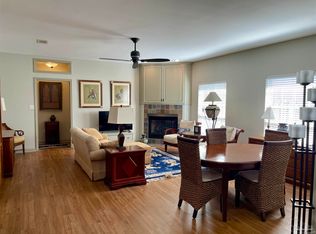
    In the Cordova Mall area this Executive Home in the beautiful Whispers at Cordova, conveniently located minutes from our Medical, Retail and Business Centers, the Airport, Beaches, Military Bases, and major highways, is custom designed and professionally decorated for warmth, grace, and entertaining and gracious living in mind. This 3 bedroom 2 bath home is full of upgrades and surprises from its 12 foot + ceilings, designer accordion, plantation and slatted blinds to the tall windows and upgraded lighting. The living area combines the formal dining or breakfast area with the living/entertainment area with fireplace, upgraded fans and lighting and remodeled gas fireplace, and opens through a triple slider to the cedar faced, tiled screened porch. The large Master Bedroom with trey ceiling is designed for comfort, peace and privacy with the large walk-in closet/dressing area and bath with double sink, separate water closet area, separate walk-in shower, and garden tub down the hall from the sleeping area. The separate guest area includes oodles of closet and storage space and closes off from the home with a pocket door; the third bedroom/office has a large walk-in closet, double doors, and lots of lighting as well. This home features a well designed kitchen with breakfast bar, desk area, pantry, ample wood grained cabinets and counter space for preparation and entertainment; and, is open to the dining/living area for great entertaining flow and living. Separate laundry/wet room entrance from the garage to the kitchen boasts large closets for storage and/or extra pantry area, utility sink and room for that additional refrigerator or freezer you want. Tall windows allow for beautiful, natural light in the home and beautiful stone flooring transitions all living areas beautifully. This floor plan is designed for comfort, warmth, utility of space, and grace in mind. Tall 2 car garage and low lawn maintenance are great for an active lifestyle and schedule. All measurements are approximate. Re-landscaped front yard and totally redone over back yard to include a retaining wall / flower beds, rock and gravel areas to make a lush garden area to enjoy year round. Great room, dining area and kitchen walls recently painted as well as the kitchen cabinets. New hardware pulls and handles installed on kitchen cabinets and drawers.

    This property is off market, which means it's not currently listed for sale or rent on Zillow. This may be different from what's available on other websites or public sources.
    Facts & features

    Interior

    Bedrooms & bathrooms
    • Bedrooms: 3
    • Bathrooms: 2
    • Full bathrooms: 2
    Heating
    • Heat pump, Electric, Gas
    Cooling
    • Central
    Appliances
    • Included: Dishwasher, Garbage disposal, Microwave, Range / Oven
    Features
    • Flooring: Tile, Carpet, Laminate
    • Has fireplace: Yes
    Interior area
    • Total interior livable area: 2,044 sqft

    Property

    Parking
    • Total spaces: 2
    • Parking features: Garage - Attached
    Features
    • Exterior features: Stucco, Brick
    Lot
    • Size: 6,000 sqft
    Details
    • Parcel number: 331S307340280002

    Construction

    Type & style
    • Home type: SingleFamily
    Materials
    • Wood
    • Foundation: Slab
    • Roof: Shake / Shingle
    Condition
    • Year built: 2002

    Community & neighborhood

    Location
    • Region: Pensacola

    HOA & financial

    HOA
    • Has HOA: Yes
    • HOA fee: $200 monthly

    Price history

    DateEventPrice
    10/24/2012Sold$265,000-3.6%$130/sqft
    Source: PAR #432791 Report a problem
    9/25/2012Price change$274,9000%$134/sqft
    Source: RE/MAX ON THE COAST #432791 Report a problem
    6/1/2012Price change$275,000-3.5%$135/sqft
    Source: ERA Emerald Coast Realty #422748 Report a problem
    5/10/2012Price change$285,000-4.7%$139/sqft
    Source: ERA Emerald Coast Realty #422748 Report a problem
    3/3/2012Listed for sale$299,000+12.4%$146/sqft
    Source: ERA Emerald Coast Realty #422748 Report a problem
    3/4/2010Sold$266,000-6.6%$130/sqft
    Source: Public Record Report a problem
    10/10/2009Listed for sale$284,900+0.7%$139/sqft
    Source: LOUIS BOYLESTON RLTY & AUC,IN #331358 Report a problem
    3/17/2004Sold$282,900+13.8%$138/sqft
    Source: Public Record Report a problem
    12/19/2002Sold$248,500+289.5%$122/sqft
    Source: Public Record Report a problem
    2/28/2002Sold$63,800$31/sqft
    Source: Public Record Report a problem

    Public tax history

    YearProperty taxesTax assessment
    2024$3,681 +3.1%$402,625 +3.5%
    2023$3,569 +2.7%$388,877 +10.4%
    2022$3,476 +1%$352,321 +19.7%
    2021$3,444 +2.9%$294,364 +9.7%
    2020$3,348 +2%$268,407 +4.1%
    2019$3,282 $257,788 +17.2%
    2018$3,282 +0.5%$220,000 +2.1%
    2017$3,265 +0.7%$215,476 +2.1%
    2016$3,244 +1%$211,045 +0.7%
    2015$3,210 $209,578 +0.8%
    2014$3,210 $207,915 +1.5%
    2013-- $204,843 +1.9%
    2012-- $201,116 -5%
    2011-- $211,727 +4.3%
    2010-- $202,958 -16%
    2009-- $241,671 -7.2%
    2008-- $260,319 -1.2%
    2007-- $263,540 +6.9%
    2006-- $246,520 +3%
    2005-- $239,340 +12.3%
    2004-- $213,050 +20.5%
    2003-- $176,860 +310.1%
    2002-- $43,130 +259.7%
    2001-- $11,990

    Find assessor info on the county website

    Neighborhood: Woodland Heights

    Nearby schools

    GreatSchools rating
    Schools provided by the listing agent
    • Elementary: CORDOVA PARK
    • Middle: WORKMAN
    • High: WASHINGTON
    • District: ESCAMBIA

    Source: The MLS. This data may not be complete. We recommend contacting the local school district to confirm school assignments for this home.

    Get pre-qualified for a loan
    At Zillow Home Loans, we can pre-qualify you in as little as 5 minutes with no impact to your credit score.

    An equal housing lender. NMLS #10287.

    Sell for more on Zillow
    Get a Zillow Showcase℠ listing at no additional cost and you could sell for .
    $477,200
    2% more
    +$9,544
    With Zillow Showcase(estimated)
    $486,744