Relax at the Waters Edge in your own backyard! One of the largest lake lots in Clifftops at the end of the lake. Your own private dock and a boathouse to hold all your kayaks and canoes. This home is truly one of a kind custom built log home. Huge stacked stone fireplace is in the center of the wall of windows on the lakeside of this wonderful estate! Huge greatroom with soaring vaulted ceilings. Right off the great room is a large dining room also with a stacked stone feature wall, room for a table for twelve. A large front porch with room for several seating areas greets you when you arrive. Upon entering the home the foyer welcomes you with another stone wall feature and the open kitchen has been renovated and has great counter space and storage. The main bedroom is also on the 1st floor and is truly huge! Windows open on the side to feature the lake and the beautiful trees that surround you. Also a spacious main bathroom and dressing room are in this area as is a roomy walk in closet. Off the other side off the kitchen is a huge game room with loads of windows and built ins. Utility room has storage cabinets, work space, laundry tub, washer and dryer as well as an extra fridge! Upstairs is another huge living area with and area to watch tv and play games. Loads of built ins and storage as well as a beautiful view the water. Two more bedrooms and a shared bath complete the upstairs. Big screened porch is ready for you to relax and enjoy the view, huge deck and a spacious hot tub to enjoy outside. A detached double garage is presently being used as a workshop but there is definitely room for two cars and there is an upstairs storage loft. Large circular drive and a large parking area on the side of your home with room for all your guests to have easy access. The front entrance to the home from the drive has a small bridge over the small creek that runs in front of the home. A must to see and enjoy.
Closed
$1,150,000
1044 Winterberry Dr, Monteagle, TN 37356
3beds
4,000sqft
Single Family Residence, Residential
Built in 1995
7.18 Acres Lot
$1,164,400 Zestimate®
$288/sqft
$3,459 Estimated rent
Home value
$1,164,400
Estimated sales range
Not available
$3,459/mo
Zestimate® history
Owner options
List your home for rent
$3,459/mo
Rent Zestimate®
Find your next renter with Zillow Rental Manager. Plus, with online applications, you can quickly screen prospective tenants – for free.
$3,459/mo
Rent Zestimate®
Refinance and save
$5,498/mo
Est. payment
Refinancing to a lower rate could help reduce your monthly payments and save thousands over the life of the loan.
$5,498/mo
Est. payment
Explore your selling options
Work with a Zillow partner agent
Leverage their expertise and Zillow's premium Showcase listings to get your home seen by more buyers.
Get startedList with your own agent
Get your home in front of millions of buyers by listing it on Zillow.
Learn how to do itSell it yourself
Take full control of how buyers see your home on Zillow by listing For Sale by Owner (FSBO).
List your homeWhat's special
Zillow last checked:
Listing updated:
Listed by:
June Weber, CRS,CRB,GRI 931-636-2246,
Gooch Beasley, REALTORS
Bought with:
Patsy Truslow, 289146
Sewanee Realty
Source: RealTracs MLS as distributed by MLS GRID,MLS#: 2790911
Facts & features
Interior
Bedrooms & bathrooms
- Bedrooms: 3
- Bathrooms: 3
- Full bathrooms: 2
- 1/2 bathrooms: 1
- Main level bedrooms: 1
Heating
- Central
Cooling
- Ceiling Fan(s), Central Air, Electric
Appliances
- Included: Built-In Electric Oven, Double Oven, Cooktop, Dishwasher, Disposal, Dryer, Microwave, Refrigerator, Stainless Steel Appliance(s), Washer
- Laundry: Electric Dryer Hookup, Washer Hookup
Features
- Bookcases, Built-in Features, Ceiling Fan(s), Entrance Foyer, High Ceilings, Open Floorplan, Redecorated, Smart Thermostat, Walk-In Closet(s), High Speed Internet, Kitchen Island
- Flooring: Carpet, Wood, Tile
- Basement: None,Crawl Space
- Number of fireplaces: 1
- Fireplace features: Great Room
Interior area
- Total structure area: 4,000
- Total interior livable area: 4,000 sqft
- Finished area above ground: 4,000
Property
Parking
- Total spaces: 2
- Parking features: Garage Door Opener, Detached, Circular Driveway, Driveway, Parking Pad, Paved
- Garage spaces: 2
- Has uncovered spaces: Yes
Features
- Levels: Two
- Stories: 2
- Patio & porch: Deck, Covered, Porch
- Exterior features: Dock
- Pool features: Association
- Has view: Yes
- View description: Lake
- Has water view: Yes
- Water view: Lake
- Waterfront features: Lake Front, Year Round Access
Lot
- Size: 7.18 Acres
- Features: Cul-De-Sac, Views, Wooded
- Topography: Cul-De-Sac,Views,Wooded
Details
- Additional structures: Storage
- Parcel number: 042 01900 000
- Special conditions: Standard
Construction
Type & style
- Home type: SingleFamily
- Architectural style: Log
- Property subtype: Single Family Residence, Residential
Materials
- Log
- Roof: Shingle
Condition
- New construction: No
- Year built: 1995
Utilities & green energy
- Sewer: Septic Tank
- Water: Public
- Utilities for property: Electricity Available, Water Available
Community & HOA
Community
- Security: Smoke Detector(s)
- Subdivision: Clifftops Resort
HOA
- Has HOA: Yes
- Amenities included: Clubhouse, Gated, Playground, Pool, Tennis Court(s), Trail(s)
- Services included: Maintenance Grounds, Recreation Facilities
- HOA fee: $215 monthly
Location
- Region: Monteagle
Financial & listing details
- Price per square foot: $288/sqft
- Tax assessed value: $875,100
- Annual tax amount: $3,851
- Date on market: 2/12/2025
- Electric utility on property: Yes
Price history
| Date | Event | Price |
|---|---|---|
| 8/26/2025 | Sold | $1,150,000-8%$288/sqft |
Source:  RealTracs MLS as distributed by MLS GRID #2790911 Report a problem RealTracs MLS as distributed by MLS GRID #2790911 Report a problem | ||
| 7/15/2025 | Contingent | $1,250,000$313/sqft |
Source: RealTracs MLS as distributed by MLS GRID #2790911 Report a problem | ||
| 5/1/2025 | Price change | $1,250,000-7.4%$313/sqft |
Source: RealTracs MLS as distributed by MLS GRID #2790911 Report a problem | ||
| 4/6/2025 | Listed for sale | $1,350,000$338/sqft |
Source: RealTracs MLS as distributed by MLS GRID #2790911 Report a problem | ||
| 3/20/2025 | Contingent | $1,350,000$338/sqft |
Source: RealTracs MLS as distributed by MLS GRID #2790911 Report a problem | ||
| 2/12/2025 | Listed for sale | $1,350,000+280.3%$338/sqft |
Source: RealTracs MLS as distributed by MLS GRID #2790911 Report a problem | ||
| 12/20/2011 | Sold | $355,000-21.1%$89/sqft |
Source: Public Record Report a problem | ||
| 1/1/2011 | Price change | $450,000-9.1%$113/sqft |
Source: Smoke House Realty #1194368 Report a problem | ||
| 12/3/2010 | Price change | $495,000-23.8%$124/sqft |
Source: Smoke House Realty #1194368 Report a problem | ||
| 6/28/2010 | Listed for sale | $650,000$163/sqft |
Source: Smoke House Realty #1194368 Report a problem | ||
Public tax history
| Year | Property taxes | Tax assessment |
|---|---|---|
| 2025 | $3,851 | $218,775 |
| 2024 | $3,851 | $218,775 |
| 2023 | $3,851 | $218,775 |
| 2022 | $3,851 | $218,775 |
| 2021 | -- | $218,775 +27.1% |
| 2020 | $3,734 | $172,175 |
| 2019 | $3,734 | $172,175 |
| 2018 | $3,734 0% | $172,175 |
| 2017 | $3,734 | $172,175 |
| 2016 | $3,734 +18.6% | $172,175 |
| 2015 | $3,150 | $172,175 +18.5% |
| 2014 | $3,150 | $145,241 |
| 2013 | $3,150 -0.1% | $145,241 |
| 2012 | $3,152 -0.7% | $145,241 -0.8% |
| 2011 | $3,175 | $146,418 |
| 2010 | -- | $146,418 |
| 2009 | -- | $146,418 +21.4% |
| 2008 | $2,231 | $120,609 |
| 2007 | $2,231 +2.7% | $120,609 +15.5% |
| 2006 | $2,172 | $104,411 |
| 2005 | $2,172 | $104,411 |
| 2004 | $2,172 -11.3% | $104,411 -3.2% |
| 2002 | $2,448 | $107,843 +6.9% |
| 2001 | -- | $100,836 -65% |
| 2000 | -- | $288,294 |
Find assessor info on the county website
Neighborhood: 37356
Nearby homes
- $890,0004 bd4 ba2.8k sqft951 Winterberry Dr, Monteagle, TN 37356Sold
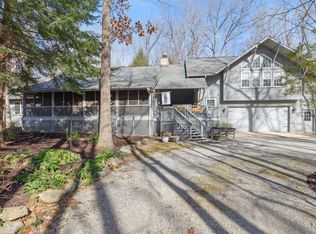
- $1,397,0005 bd5 ba5k sqft1000 Winterberry Dr, Monteagle, TN 37356Off Market

- $576,900-- bd1 ba1.2k sqft935 Winterberry Dr, Monteagle, TN 37356Off Market
- $926,800-- bd2 ba1.7k sqft1010 Winterberry Dr, Monteagle, TN 37356Off Market
- $550,0006.1 Acres950 Winterberry Dr, Monteagle, TN 37356Sold
- $299,9005.02 Acres1911 Hickory Pl, Monteagle, TN 37356Lot/Land
- $61,200-- bd-- ba-- sqftLakeshore Dr, Monteagle, TN 37356Off Market
- $966,1004 bd4 ba2.4k sqft1030 Winterberry Dr, Monteagle, TN 37356Off Market
Nearby schools
GreatSchools rating
- 5/10Monteagle Elementary SchoolGrades: PK-8Distance: 2.9 mi
- 5/10Marion County High SchoolGrades: 9-12Distance: 16 mi
- 6/10Jasper Middle SchoolGrades: 5-8Distance: 15.5 mi
Schools provided by the listing agent
- Elementary: Monteagle Elementary
- Middle: Monteagle Elementary
- High: Marion Co High School
Source: RealTracs MLS as distributed by MLS GRID. This data may not be complete. We recommend contacting the local school district to confirm school assignments for this home.


Get pre-qualified for a loan
At Zillow Home Loans, we can pre-qualify you in as little as 5 minutes with no impact to your credit score.An equal housing lender. NMLS #10287.
- Tennessee
- Marion County
- Monteagle
- 37356
- 1044 Winterberry Dr
Nearby cities
Nearby zip codes
Other Monteagle Topics
