Skip main navigation
Off market
  • $571,900

    1044 Wrens Gate, Mundelein, IL 60060

    4beds
    2,250sqft
    SingleFamily
    Built in 1997
    0.39 Acres Lot
    $571,900 Zestimate®
    $254/sqft
    $3,057 Estimated rent

    Home value

    $571,900

    $543,000 - $600,000

    $3,057/mo

    Zestimate® history
    Loading
    Loading...

    Owner options

    List your home for rent

    $3,057/mo

    Rent Zestimate®

    Find your next renter with Zillow Rental Manager. Plus, with online applications, you can quickly screen prospective tenants – for free.

    Learn more

    $3,057/mo

    Rent Zestimate®

    Refinance and save

    $4,320/mo

    Est. payment

    Refinancing to a lower rate could help reduce your monthly payments and save thousands over the life of the loan.

    See today's rates

    $4,320/mo

    Est. payment

    Explore your selling options

    Work with a Zillow partner agent

    Leverage their expertise and Zillow's premium Showcase listings to get your home seen by more buyers.

    Get started

    List with your own agent

    Get your home in front of millions of buyers by listing it on Zillow.

    Learn how to do it

    Sell it yourself

    Take full control of how buyers see your home on Zillow by listing For Sale by Owner (FSBO).

    List your home

    What's special

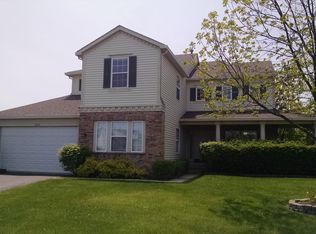
    An incredible opportunity has presented itself: This is as close as it gets to new construction! FULLY renovated house, all updates done to code, permits pulled! Top of the line 2018 renovation including: Fully renovated home interior on the first and second floor. 2019: New roof and new siding (installation & lifetime shingle & siding warranties to convey.) 2020: Luxury finished basement with bar, home office, high quality surround sound & insulation (sound dampening R-19 in entire basement ceiling) stone wall, fireplace and TV mount! Finished basement adds an additional 1,000 sq ft of finished space and nearly 200 sq ft of unfinished storage space. Chef's kitchen featuring white oak hardwood floors, espresso finished all new custom kitchen- custom cabinets to ceiling with under cabinet lighting, all drawers and doors are soft close. Custom island with seating for two as a breakfast bar area! The photos speak for themselves! Open floor plan that is great for entertaining. Tons of natural light. There is a first floor bed and bathroom. Nearly 1/2 acre of land backing up to a farm with a fully fenced back yard and two brick-paver patios with bonfire pit for s'mores, surrounded by mature trees, boasting incredible backyard privacy in one of the largest lots in the neighborhood (covered log rack and hot tub convey). Miles of paved walking paths connecting to playgrounds, nature scenes, public library adjacent to neighborhood and downtown Mundelein. Quarter mile to park district with gym and sports club, water park, sledding hill and driving range! Come and enjoy everything this wonderful neighborhood has to offer, you deserve it! Sellers will review the highest and best offers Sunday the 21st at 5 pm.

    This property is off market, which means it's not currently listed for sale or rent on Zillow. This may be different from what's available on other websites or public sources.
    Facts & features

    Interior

    Bedrooms & bathrooms
    • Bedrooms: 4
    • Bathrooms: 3
    • Full bathrooms: 3
    Heating
    • Forced air, Gas
    Cooling
    • Central
    Appliances
    • Included: Dishwasher, Dryer, Garbage disposal, Microwave
    Features
    • Flooring: Hardwood
    • Basement: Partially finished
    • Has fireplace: Yes
    Interior area
    • Total interior livable area: 2,250 sqft

    Property

    Parking
    • Total spaces: 1
    • Parking features: Garage - Attached
    Features
    • Has spa: Yes
    Lot
    • Size: 0.39 Acres
    Details
    • Parcel number: 1023203026

    Construction

    Type & style
    • Home type: SingleFamily
    Materials
    • Roof: Asphalt
    Condition
    • Year built: 1997

    Utilities & green energy

    • Sewer: Sewer-Public

    Community & neighborhood

    Location
    • Region: Mundelein

    HOA & financial

    HOA
    • Has HOA: Yes
    • HOA fee: $8 monthly

    Other

    Other facts
    • Addtl Room 2 Level: Not Applicable
    • Addtl Room 3 Level: Not Applicable
    • Addtl Room 4 Level: Not Applicable
    • Addtl Room 5 Level: Not Applicable
    • Appliances: All Stainless Steel Kitchen Appliances
    • 2nd Bedroom Level: 2nd Level
    • 4th Bedroom Level: Not Applicable
    • Driveway: Asphalt
    • Electricity: Circuit Breakers, 200+ Amp Service
    • Foundation: Concrete
    • Sewer: Sewer-Public
    • Water: Public, Lake Michigan
    • Listing Type: Exclusive Right To Sell
    • Master Bedroom Level: 2nd Level
    • Parking Type: Garage
    • Addtl Room 1 Level: Main Level
    • Equipment: Ceiling Fan, CO Detectors, Sump Pump
    • Kitchen Level: Main Level
    • Living Room Level: Main Level
    • 3rd Bedroom Level: 2nd Level
    • Kitchen Type: Pantry-Closet, Eating Area-Table Space
    • Addtl Room 1 Name: Recreation Rm
    • Bath Amenities: Double Sink
    • Family Room Level: Main Level
    • Lot Description: Corner
    • Addtl Room 10 Level: Not Applicable
    • Addtl Room 6 Level: Not Applicable
    • Addtl Room 7 Level: Not Applicable
    • Addtl Room 8 Level: Not Applicable
    • Addtl Room 9 Level: Not Applicable
    • Frequency: Not Applicable
    • Status: Contingent
    • Square Feet Source: Estimated
    • Master Bedroom Bath (Y/N): Full
    • Kitchen Window Treatments (Y/N): Blinds
    • Living Room Window Treatments (Y/N): Blinds
    • Master Bedroom Window Treatments (Y/N): Blinds
    • Exterior Building Type: Aluminum Siding
    • 2nd Bedroom Window Treatments (Y/N): Blinds
    • 3rd Bedroom Window Treatments (Y/N): Blinds
    • Family Room Window Treatments (Y/N): Blinds
    • Age: 21-25 Years
    • Garage On-Site: Yes
    • Interior Property Features: 1st Floor Bedroom, 1st Floor Laundry
    • Additional Rooms: Recreation Room
    • Is Parking Included in Price: Yes
    • Type of House 2: 2 Stories
    • Lot Dimensions: 197X137X157X68
    • Laundry Level: Main Level
    • Garage Ownership: Owned

    Price history

    DateEventPrice
    4/30/2021Sold$440,000+10%$196/sqft
    Source: MRED as distributed by MLS GRID #11023326 Report a problem
    3/23/2021Pending sale$399,900$178/sqft
    Source: Keller Williams #11023326 Report a problem
    3/22/2021Contingent$399,900$178/sqft
    Source: MRED as distributed by MLS GRID #11023326 Report a problem
    3/17/2021Listed for sale$399,900+39.7%$178/sqft
    Source: MRED as distributed by MLS GRID #11023326 Report a problem
    5/14/2018Sold$286,200-2%$127/sqft
    Source: MRED as distributed by MLS GRID #09852462 Report a problem
    3/24/2018Pending sale$292,000$130/sqft
    Source: Sam Valadez Realtor #09852462 Report a problem
    3/20/2018Price change$292,000-2%$130/sqft
    Source: Sam Valadez Realtor #09852462 Report a problem
    2/8/2018Listed for sale$297,900$132/sqft
    Source: Sam Valadez Realtor #09852462 Report a problem
    10/19/2017Listing removed$297,900$132/sqft
    Source: Sam Valadez Realtor #09779096 Report a problem
    10/17/2017Listed for sale$297,900-9.5%$132/sqft
    Source: Sam Valadez Realtor #09779096 Report a problem
    10/25/2016Listing removed$329,000$146/sqft
    Source: Sam Valadez Realtor #09356830 Report a problem
    10/1/2016Listed for sale$329,000+53%$146/sqft
    Source: Sam Valadez Realtor #09356830 Report a problem
    11/2/2015Sold$215,000-4.4%$96/sqft
    Source: Public Record Report a problem
    9/4/2015Pending sale$224,900$100/sqft
    Source: Coldwell Banker Residential Brokerage - Highland Park #08959783 Report a problem
    8/13/2015Listed for sale$224,900$100/sqft
    Source: Coldwell Banker Residential Brokerage - Highland Park #08959783 Report a problem
    8/12/2015Pending sale$224,900$100/sqft
    Source: Coldwell Banker Residential Brokerage - Highland Park #08959783 Report a problem
    7/9/2015Price change$224,900-8.2%$100/sqft
    Source: Coldwell Banker Residential Brokerage - Highland Park #08959783 Report a problem
    6/20/2015Listed for sale$244,900+78.8%$109/sqft
    Source: Coldwell Banker Residential #08959783 Report a problem
    9/22/1997Sold$137,000$61/sqft
    Source: Public Record Report a problem

    Public tax history

    YearProperty taxesTax assessment
    2024$11,552 +2.5%$137,898 +10.7%
    2023$11,266 +3.3%$124,514 +9.1%
    2022$10,903 +4.5%$114,087 +3.5%
    2021$10,431 +1.6%$110,191 +6.6%
    2020$10,264 +3.3%$103,404 +3.4%
    2019$9,935 +18.4%$100,004 +28.4%
    2018$8,389 $77,911 +3.3%
    2017$8,389 -15.1%$75,458 -20.1%
    2016$9,881 -0.6%$94,444 +6.7%
    2015$9,940 +4%$88,539 +1.4%
    2014$9,556 +2.2%$87,291 -0.9%
    2012$9,349 +4.2%$88,066 -10.3%
    2011$8,973 -0.6%$98,210 -9.3%
    2010$9,029 +2.1%$108,311 -6.7%
    2009$8,844 +0.6%$116,077 -0.7%
    2008$8,793 +3.5%$116,949 +2%
    2006$8,499 -5%$114,601
    2005$8,944 -1.7%--
    2004$9,103 +4.4%--
    2003$8,723 +15.6%--
    2002$7,545 +11%--
    2001$6,795 +4.3%$83,489 +4%
    2000$6,515 $80,302

    Find assessor info on the county website

    Neighborhood: 60060

    Nearby schools

    GreatSchools rating
    Schools provided by the listing agent
    • Elementary: Mechanics Grove Elementary Schoo
    • Middle: Carl Sandburg Middle School
    • High: Mundelein Cons High School

    Source: The MLS. This data may not be complete. We recommend contacting the local school district to confirm school assignments for this home.

    Get a cash offer in 3 minutes
    Find out how much your home could sell for in as little as 3 minutes with a no-obligation cash offer.
    Estimated market value
    $571,900
    Get a cash offer in 3 minutes
    Find out how much your home could sell for in as little as 3 minutes with a no-obligation cash offer.
    Estimated market value
    $571,900