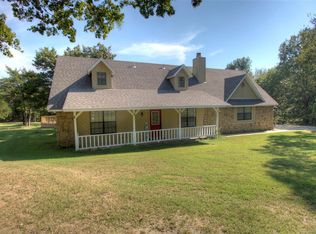
Welcome to a truly unique Owasso Estate Home in the enchanting community of Stonebridge Estates II. A nature lover's dream w/wet-weather creek and the rugged bluffs that adjoins neighborhoods of Scissortail Crossing & Dover Pond. Nestled on a 1.3-acre cul-de-sac lot adorned with mature trees. It's an idyllic setting for exploration!
The main level welcomes you with a Grand Entry, setting the stage. The Vaulted living room, complete with a cozy fireplace, provides a warm and inviting space for relaxation. Adjacent to it, you'll discover a Vaulted office with its closet, a versatile space that could easily transform into a 4th bedroom with the addition of doors.
The Sunroom, bathed in natural light, offers a peaceful oasis and boasts its own closet plus Access to the West Balcony. The kitchen and dining area are generously sized, creating a central hub for gatherings and culinary creativity.
Downstairs, you'll find three spacious bedrooms, ensuring ample accommodation for both family and guests. Storage is plentiful, and the laundry area enhances convenience. This level also provides direct access to the inviting back patio, where you can unwind while listening to the soothing sounds of nature.
This unique Owasso Estate Home has undergone a refreshing transformation, with updates including interior and exterior paint, flooring, fixtures, and general maintenance, ensuring it's ready for you to move in and enjoy. It’s ready for your final touches!
Adding to the charm of this community, the cul-de-sac hosts small neighborhood events, fostering a sense of community, and features a fire-ring for public use, encouraging friendly gatherings among neighbors.
This is more than just a home; it's an invitation to embrace the serenity of nature, relish in the comforts of a well-appointed residence, and become a part of a vibrant, welcoming neighborhood. Welcome to your haven in Stonebridge Estates II.
Buyers to verify: Cox and ATTUverse have been available
Sold for $365,000
$365,000
10440 Ashford Ct, Owasso, OK 74055
3beds
2,922sqft
Single Family Residence
Built in 1987
1.34 Acres Lot
$417,400 Zestimate®
$125/sqft
$3,074 Estimated rent
Home value
$417,400
$392,000 - $442,000
$3,074/mo
Zestimate® history
Owner options
List your home for rent
$3,074/mo
Rent Zestimate®
Find your next renter with Zillow Rental Manager. Plus, with online applications, you can quickly screen prospective tenants – for free.
$3,074/mo
Rent Zestimate®
Refinance and save
$1,789/mo
Est. payment
Refinancing to a lower rate could help reduce your monthly payments and save thousands over the life of the loan.
$1,789/mo
Est. payment
Explore your selling options
Work with a Zillow partner agent
Leverage their expertise and Zillow's premium Showcase listings to get your home seen by more buyers.
Get startedList with your own agent
Get your home in front of millions of buyers by listing it on Zillow.
Learn how to do itSell it yourself
Take full control of how buyers see your home on Zillow by listing For Sale by Owner (FSBO).
List your homeWhat's special
Cozy fireplaceSmall neighborhood events
Zillow last checked:
Listing updated:
Listed by:
Heather Brewster 918-857-0466,
Solid Rock, REALTORS
Bought with:
Alexis Sheeley, 172874
Hickerson Realty
Source: MLS Technology, Inc.,MLS#: 2334616 Originating MLS: MLS Technology
Originating MLS: MLS TechnologyFacts & features
Interior
Bedrooms & bathrooms
- Bedrooms: 3
- Bathrooms: 3
- Full bathrooms: 2
- 1/2 bathrooms: 1
Heating
- Central, Other
Cooling
- 2 Units
Appliances
- Included: Dishwasher, Disposal, Other, Oven, Range
Features
- High Ceilings, High Speed Internet, Laminate Counters, Other, Stone Counters, Cable TV, Vaulted Ceiling(s), Wired for Data, Ceiling Fan(s)
- Flooring: Carpet, Wood Veneer
- Windows: Aluminum Frames
- Basement: Partial
- Number of fireplaces: 1
- Fireplace features: Wood Burning
Interior area
- Total structure area: 2,922
- Total interior livable area: 2,922 sqft
Property
Parking
- Total spaces: 2
- Parking features: Attached, Garage
- Attached garage spaces: 2
Features
- Levels: Two
- Stories: 2
- Patio & porch: Covered, Deck, Other, Patio, Porch
- Exterior features: None
- Pool features: None
- Fencing: None
Lot
- Size: 1.34 Acres
- Features: Cul-De-Sac, Greenbelt, Mature Trees, Stream/Creek, Spring
Details
- Additional structures: None
- Parcel number: 660013133
Construction
Type & style
- Home type: SingleFamily
- Architectural style: Other
- Property subtype: Single Family Residence
Materials
- Brick, Wood Siding, Wood Frame
- Foundation: Basement, Slab
- Roof: Asphalt,Fiberglass
Condition
- Year built: 1987
Utilities & green energy
- Sewer: Septic Tank
- Water: Rural
- Utilities for property: Other
Community & HOA
Community
- Security: No Safety Shelter
- Subdivision: Stonebridge Estates Ii
HOA
- Has HOA: No
Location
- Region: Owasso
Financial & listing details
- Price per square foot: $125/sqft
- Tax assessed value: $365,548
- Annual tax amount: $2,942
- Date on market: 10/4/2023
- Cumulative days on market: 20 days
- Listing terms: Conventional,FHA,Other,USDA Loan,VA Loan
Price history
| Date | Event | Price |
|---|---|---|
| 11/7/2023 | Sold | $365,000-2.7%$125/sqft |
Source:  MLS Technology, Inc. #2334616 Report a problem MLS Technology, Inc. #2334616 Report a problem | ||
| 10/27/2023 | Pending sale | $375,000$128/sqft |
Source: MLS Technology, Inc. #2334616 Report a problem | ||
| 10/18/2023 | Price change | $375,000-3.4%$128/sqft |
Source: MLS Technology, Inc. #2334616 Report a problem | ||
| 10/14/2023 | Price change | $388,000-2.8%$133/sqft |
Source: MLS Technology, Inc. #2334616 Report a problem | ||
| 10/6/2023 | Listed for sale | $399,000+85.6%$137/sqft |
Source: MLS Technology, Inc. #2334616 Report a problem | ||
| 4/29/2004 | Sold | $215,000$74/sqft |
Source: Agent Provided Report a problem | ||
Public tax history
| Year | Property taxes | Tax assessment |
|---|---|---|
| 2024 | $4,437 +49.3% | $40,210 +46.1% |
| 2023 | $2,972 +1% | $27,522 +5% |
| 2022 | $2,942 -10% | $26,211 -11% |
| 2021 | $3,269 +0.9% | $29,445 +0.8% |
| 2020 | $3,239 +5% | $29,211 +5% |
| 2019 | $3,086 -0.8% | $27,820 -3.1% |
| 2017 | $3,111 +2% | $28,711 +2.7% |
| 2016 | $3,050 +2.2% | $27,950 +3.1% |
| 2015 | $2,983 +0.2% | $27,114 +0.2% |
| 2014 | $2,976 +4.4% | $27,062 +5% |
| 2013 | $2,849 +4.2% | $25,773 +5% |
| 2012 | $2,735 -2.1% | $24,546 -3.1% |
| 2011 | $2,794 -1.5% | $25,330 +0.8% |
| 2010 | $2,836 +1.2% | $25,138 +1.2% |
| 2009 | $2,801 +5.8% | $24,833 +5% |
| 2008 | $2,647 +2.4% | $23,650 |
| 2007 | $2,586 -0.9% | $23,650 |
| 2006 | $2,609 -1.9% | $23,650 -89% |
| 2005 | $2,660 +14.5% | $215,000 +14.5% |
| 2004 | $2,323 +11.3% | $187,781 +8.8% |
| 2003 | $2,087 +10.9% | $172,523 +10.2% |
| 2002 | $1,882 | $156,484 |
| 2001 | -- | $156,484 +809.1% |
| 2000 | -- | $17,213 |
| 1999 | -- | $17,213 |
Find assessor info on the county website
Neighborhood: 74055
Nearby homes
- $399,5004 bd3 ba2.6k sqft10458 Ashford Ct, Owasso, OK 74055Sold

- $360,6003 bd3 ba2.2k sqft10444 Ashford Ct, Owasso, OK 74055Off Market
- $467,2003 bd3 ba2.6k sqft10436 Ashford Ct, Owasso, OK 74055Off Market
- $483,3004 bd2 ba3.2k sqft10448 Ashford Ct, Owasso, OK 74055Off Market
- $437,5004 bd2 ba2.9k sqft10452 Ashford Ct, Owasso, OK 74055Off Market
- $480,2004 bd3 ba3.1k sqft10460 Ashford Ct, Owasso, OK 74055Off Market
- $416,2004 bd2 ba3k sqft10432 Ashford Ct, Owasso, OK 74055Off Market
- $325,2003 bd2 ba2.2k sqft10428 Ashford Ct, Owasso, OK 74055Off Market
Nearby schools
GreatSchools rating
- 6/10Northeast Elementary SchoolGrades: PK-5Distance: 3.1 mi
- 7/10Owasso 8th Grade CenterGrades: 8Distance: 3.6 mi
- 9/10Owasso High SchoolGrades: 9-12Distance: 3.9 mi
Schools provided by the listing agent
- Elementary: Northeast
- High: Owasso
- District: Owasso - Sch Dist (11)
Source: MLS Technology, Inc.. This data may not be complete. We recommend contacting the local school district to confirm school assignments for this home.


Get pre-qualified for a loan
At Zillow Home Loans, we can pre-qualify you in as little as 5 minutes with no impact to your credit score.An equal housing lender. NMLS #10287.
Sell for more on Zillow
Get a Zillow Showcase℠ listing at no additional cost and you could sell for .
$417,400
2% more
+$8,348
With Zillow Showcase(estimated)
$425,748
- Oklahoma
- Rogers County
- Owasso
- 74055
- 10440 Ashford Ct
Nearby cities
Nearby zip codes
Other Owasso Topics
