This meticulously maintained and updated three level townhome is in the popular Crestmont community in charming Old Town Fairfax. This home is light filled, has an open floor plan and is move-in ready with upgrades galore!!! Extra special features include a whole house generator, brand new kitchen with stainless steel smart appliances, gorgeous quartz waterfall, new HVAC, tankless hot water system, and electric car charger in the garage. Attractive brick front with tasteful landscaping, the homeowners association takes care of cutting the grass so you don’t have to. Newly refinished hardwood floors throughout the main level, new LVP flooring on lower level. The majority of the house was freshly painted in 2021 in cool, neutral tones. 9 Foot ceiling and a three sided fireplace on main level, double crown molding and wider baseboards are new for a refined touch. Custom millwork wainscoting in the powder room. The half-bath also includes comfort height commode, pedestal sink, wall shelf and stylish mirror. The new wrought iron handrails throughout the home are finished with custom maple newells for a sleek and stylish modern look. Gourmet Kitchen completely redone top to bottom in 2022 with luxury quartz waterfall island, all new stainless steel smart appliances, quartz countertops, new shaker style white cabinets. Exceptional storage in the kitchen! Additionally, two full size ovens with conventional and convection options, built-in microwave, gas cooktop with grill and griddle accessory and stainless steel overhead range hood. New stainless steel side-by-side refrigerator with standard and fancy ice maker plus filtered water. Extra large stainless steel sink with new brushed nickel faucet and sprayer. Under the cabinet pull out trash and recycle cans. Oversized pantry and custom crafted plantation shutters on three full view doors that lead to a large, freshly painted deck. The deck backs to HOA green space! Like to grill? Gas grill (conveys) is piped directly to natural gas so you never have to buy another propane tank again. Just flip a switch and grill away. Decorate the area off the kitchen as a sitting room or eating area, it’s big enough for either and comes with a trendy and attractive chandelier. There’s a wall mounted TV rack (conveys) designed with in-wall wiring so you never see a single electrical cord. The upper level provides two standard size bedrooms with large closets, each has a ceiling fan. They share a full bath with a large marble vanity and a linen closet. Internet wiring for direct access is available upstairs. The laundry area in the upper level holds a full size Kenmore washer/dryer (both convey) plus a large shelf and area to hang clothes. The large primary bedroom offers vaulted ceiling with fan, large walk-in closet, three large windows and has been freshly painted a soothing gray. Attractive window treatments and rods convey. The primary bathroom was completely updated in 2022 and includes new tile flooring, upgraded and stylish shower tile, a soaking tub, expansive two-bowl marble vanity and fabulous skylights with UV coating. Also includes a frameless shower with multiple shower heads and linen closet. A second, stand-alone HVAC system was installed in 2021 to increase cooling in the primary bedroom and upstairs. The fully furnished lower level offers new LVP flooring, a spacious recreation room, custom built-ins, a full bath and walk-out to the private, fully-fenced rear yard with slate paver patio. There is also a large coat closet and Internet wiring for direct connection if needed. The two car garage features popular RaceDeck flooring and an extra-large storage area. A large hanging rack plus additional wall shelving included for even MORE storage. Keyless entry pad outside of garage and on inside door. New roof in 2015, the main HVAC was replaced in 2017 and Simonton energy efficient double pane windows in 2018.
Sold for $865,000
$865,000
10440 Courtney Dr, Fairfax, VA 22030
3beds
2,626sqft
Townhouse
Built in 1996
2,209 Square Feet Lot
$908,600 Zestimate®
$329/sqft
$3,983 Estimated rent
Home value
$908,600
$863,000 - $954,000
$3,983/mo
Zestimate® history
Owner options
List your home for rent
$3,983/mo
Rent Zestimate®
Find your next renter with Zillow Rental Manager. Plus, with online applications, you can quickly screen prospective tenants – for free.
$3,983/mo
Rent Zestimate®
Refinance and save
$5,625/mo
Est. payment
Refinancing to a lower rate could help reduce your monthly payments and save thousands over the life of the loan.
$5,625/mo
Est. payment
Explore your selling options
Work with a Zillow partner agent
Leverage their expertise and Zillow's premium Showcase listings to get your home seen by more buyers.
Get startedList with your own agent
Get your home in front of millions of buyers by listing it on Zillow.
Learn how to do itSell it yourself
Take full control of how buyers see your home on Zillow by listing For Sale by Owner (FSBO).
List your homeWhat's special
Tasteful landscapingFull view doorsAttractive brick frontFully-fenced rear yardFiltered waterCustom maple newellsNew brushed nickel faucet
Zillow last checked:
Listing updated:
Listed by:
Carolina Hurtado 703-309-6051,
Long & Foster Real Estate, Inc.
Bought with:
Danilo Bogdanovic, 5020482
Redfin Corporation
Source: Bright MLS,MLS#: VAFC2003792
Facts & features
Interior
Bedrooms & bathrooms
- Bedrooms: 3
- Bathrooms: 4
- Full bathrooms: 3
- 1/2 bathrooms: 1
- Main level bathrooms: 1
Rooms
- Room types: Living Room, Dining Room, Primary Bedroom, Bedroom 2, Bedroom 3, Kitchen, Breakfast Room, Recreation Room, Bathroom 2, Bathroom 3, Primary Bathroom
Basement
- Area: 0
Heating
- Central, Natural Gas
Cooling
- Central Air, Ceiling Fan(s), Electric
Appliances
- Included: Microwave, Dishwasher, Disposal, Dryer, Humidifier, Ice Maker, Refrigerator, Stainless Steel Appliance(s), Cooktop, Washer, Tankless Water Heater, Gas Water Heater
- Laundry: Upper Level
Features
- Ceiling Fan(s), Crown Molding, Kitchen - Gourmet, Kitchen Island, Pantry, Soaking Tub, Upgraded Countertops, Walk-In Closet(s)
- Flooring: Hardwood, Engineered Wood, Ceramic Tile
- Windows: Double Pane Windows, Energy Efficient
- Basement: Connecting Stairway,Full,Finished,Garage Access,Heated,Interior Entry,Exterior Entry,Rear Entrance,Walk-Out Access,Windows
- Number of fireplaces: 1
- Fireplace features: Gas/Propane, Glass Doors, Double Sided
Interior area
- Total structure area: 2,626
- Total interior livable area: 2,626 sqft
- Finished area above ground: 2,626
- Finished area below ground: 0
Property
Parking
- Total spaces: 4
- Parking features: Storage, Garage Faces Front, Garage Door Opener, Concrete, Electric Vehicle Charging Station(s), Attached, Driveway
- Attached garage spaces: 2
- Uncovered spaces: 2
Accessibility
- Accessibility features: None
Features
- Levels: Three
- Stories: 3
- Patio & porch: Deck, Patio
- Exterior features: Barbecue
- Pool features: None
- Fencing: Back Yard,Wood
Lot
- Size: 2,209 Square Feet
Details
- Additional structures: Above Grade, Below Grade
- Parcel number: 57 4 31 069
- Zoning: PD-M
- Special conditions: Standard
Construction
Type & style
- Home type: Townhouse
- Architectural style: Colonial
- Property subtype: Townhouse
Materials
- Brick, Brick Front
- Foundation: Slab
- Roof: Shingle
Condition
- Excellent
- New construction: No
- Year built: 1996
Utilities & green energy
- Sewer: Public Sewer
- Water: Public
Community & HOA
Community
- Subdivision: Crestmont Townhouses
HOA
- Has HOA: Yes
- Services included: Common Area Maintenance, Lawn Care Front, Management, Reserve Funds, Road Maintenance, Snow Removal, Trash
- HOA fee: $283 quarterly
- HOA name: CRESTMONT HOA
Location
- Region: Fairfax
Financial & listing details
- Price per square foot: $329/sqft
- Tax assessed value: $763,000
- Annual tax amount: $7,820
- Date on market: 10/9/2023
- Listing agreement: Exclusive Right To Sell
- Ownership: Fee Simple
Price history
| Date | Event | Price |
|---|---|---|
| 11/22/2023 | Sold | $865,000-1.6%$329/sqft |
Source:  Bright MLS #VAFC2003792 Report a problem Bright MLS #VAFC2003792 Report a problem | ||
| 11/15/2023 | Pending sale | $879,000$335/sqft |
Source: Bright MLS #VAFC2003792 Report a problem | ||
| 11/4/2023 | Contingent | $879,000$335/sqft |
Source: Bright MLS #VAFC2003792 Report a problem | ||
| 11/1/2023 | Price change | $879,000-1.1%$335/sqft |
Source: Bright MLS #VAFC2003792 Report a problem | ||
| 10/9/2023 | Listed for sale | $889,000+10.6%$339/sqft |
Source: Bright MLS #VAFC2003792 Report a problem | ||
| 5/10/2021 | Sold | $804,000+4.4%$306/sqft |
Source: Public Record Report a problem | ||
| 4/25/2021 | Pending sale | $769,900+198.1%$293/sqft |
Source: Bright MLS #VAFC121360 Report a problem | ||
| 12/23/1996 | Sold | $258,300$98/sqft |
Source: Public Record Report a problem | ||
Public tax history
| Year | Property taxes | Tax assessment |
|---|---|---|
| 2025 | $8,822 +12.3% | $836,200 +9.6% |
| 2024 | $7,859 +0.5% | $763,000 |
| 2023 | $7,821 -1% | $763,000 |
| 2022 | $7,897 +11.2% | $763,000 +15.5% |
| 2021 | $7,100 +7% | $660,500 |
| 2020 | $6,637 | -- |
| 2019 | $6,637 +2.4% | $617,400 +1% |
| 2018 | $6,479 +100% | $611,200 |
| 2017 | $3,239 | $611,200 |
| 2016 | $3,239 -48.6% | $611,200 +2% |
| 2015 | $6,301 +6.3% | $599,000 +5.1% |
| 2014 | $5,929 | $570,100 |
| 2013 | -- | $570,100 +5.1% |
| 2012 | -- | $542,600 +1% |
| 2011 | -- | $537,200 +10% |
| 2010 | -- | $488,400 -5% |
| 2009 | -- | $514,100 |
| 2008 | -- | -- |
| 2007 | -- | -- |
| 2006 | -- | -- |
| 2005 | -- | -- |
| 2004 | -- | -- |
| 2003 | -- | -- |
| 2002 | -- | $343,300 +12.4% |
| 2001 | -- | $305,300 +15% |
| 2000 | -- | $265,500 |
Find assessor info on the county website
Neighborhood: 22030
Nearby homes
- $996,8004 bd4 ba2.8k sqft10442 Courtney Dr, Fairfax, VA 22030Off Market
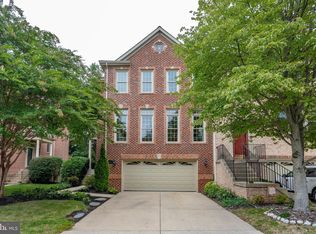
- $829,1003 bd3 ba2.6k sqft10438 Courtney Dr, Fairfax, VA 22030Off Market
- $844,4003 bd4 ba2.6k sqft10436 Courtney Dr, Fairfax, VA 22030Off Market
- $1,075,0003 bd4 ba2.8k sqft10444 Courtney Dr, Fairfax, VA 22030Sold

- $862,3003 bd4 ba2.6k sqft10434 Courtney Dr, Fairfax, VA 22030Off Market
- $837,8003 bd3 ba2.6k sqft10446 Courtney Dr, Fairfax, VA 22030Off Market
- $859,9003 bd4 ba2.6k sqft10432 Courtney Dr, Fairfax, VA 22030Off Market
- $898,3003 bd4 ba2.6k sqft10448 Courtney Dr, Fairfax, VA 22030Off Market
Nearby schools
GreatSchools rating
- 5/10Daniels Run Elementary SchoolGrades: PK-6Distance: 1.1 mi
- 6/10Johnson Middle SchoolGrades: 7-8Distance: 1.7 mi
- 6/10Fairfax High SchoolGrades: 9-12Distance: 1.8 mi
Schools provided by the listing agent
- Elementary: Daniels Run
- Middle: Katherine Johnson
- High: Fairfax
- District: Fairfax County Public Schools
Source: Bright MLS. This data may not be complete. We recommend contacting the local school district to confirm school assignments for this home.
Get a cash offer in 3 minutes
Find out how much your home could sell for in as little as 3 minutes with a no-obligation cash offer.
Estimated market value
$908,600
Get a cash offer in 3 minutes
Find out how much your home could sell for in as little as 3 minutes with a no-obligation cash offer.
Estimated market value
$908,600
- Virginia
- Fairfax City
- Fairfax
- 22030
- 10440 Courtney Dr
Nearby cities
Nearby neighborhoods
Nearby zip codes
Other Fairfax Topics
