Welcome Home to 10440 Donner Ave Discover this single-story beauty in the heart of North Stockton! This charming, move-in-ready home offers approximately 1,715 sq. ft. of living space, featuring 3 spacious bedrooms and 2 full bathrooms. Built in 2000, it perfectly blends modern convenience with a cozy, inviting atmosphere. Interior Highlights: Open Concept Living: The heart of the home is a stunning open floor plan with high-quality laminate flooring, creating a seamless flow from the living room complete with a cozy fireplace to the kitchen. Chef's Kitchen: Enjoy meal prep in a large kitchen featuring a centerpiece quartz peninsula bar, sleek white cabinetry, and modern stainless steel appliances. Primary Retreat: The spacious primary suite is your private oasis, offering ample closet space and a serene en-suite bath. Outdoor & Additional Features: Curb Appeal: A beautifully landscaped front yard with mature trees welcomes you home every day. Backyard Potential: The private, manageable backyard is ready for your personal touch, whether that's weekend BBQs or a quiet garden retreat. Convenience: Includes a 2-car attached garage and is located within an HOA that provides community consistency. Location, Location, Location: Situated in a quiet, friendly neighborhood, you are just minutes away from top-tier shopping at Park West Place, local parks, and highly-rated schools within the Lodi Unified School District. This is a rare opportunity to own a turnkey home in one of Stockton's most desirable areas.
Closed
Zestimate®
$500,000
10440 Donner Ave, Stockton, CA 95209
3beds
1,715sqft
Single Family Residence
Built in 2000
6,094 Square Feet Lot
$500,000 Zestimate®
$292/sqft
$2,540 Estimated rent
Home value
$500,000
$455,000 - $545,000
$2,540/mo
Zestimate® history
Owner options
List your home for rent
$2,540/mo
Rent Zestimate®
Find your next renter with Zillow Rental Manager. Plus, with online applications, you can quickly screen prospective tenants – for free.
$2,540/mo
Rent Zestimate®
Refinance and save
$3,369/mo
Est. payment
Refinancing to a lower rate could help reduce your monthly payments and save thousands over the life of the loan.
$3,369/mo
Est. payment
Explore your selling options
Work with a Zillow partner agent
Leverage their expertise and Zillow's premium Showcase listings to get your home seen by more buyers.
Get startedList with your own agent
Get your home in front of millions of buyers by listing it on Zillow.
Learn how to do itSell it yourself
Take full control of how buyers see your home on Zillow by listing For Sale by Owner (FSBO).
List your homeWhat's special
Cozy fireplaceMature treesPrivate manageable backyardSerene en-suite bathSleek white cabinetryQuartz peninsula barSpacious primary suite
Zillow last checked:
Listing updated:
Listed by:
Shawn Fernandez DRE #02133156 408-829-7623,
Real Estate EBroker Inc.
Bought with:
Nancy Singh, DRE #02084392
Berkshire Hathaway HomeServices-Drysdale Properties
Source: MetroList Services of CA,MLS#: 226048972Originating MLS: MetroList Services, Inc.
Facts & features
Interior
Bedrooms & bathrooms
- Bedrooms: 3
- Bathrooms: 2
- Full bathrooms: 2
Primary bedroom
- Features: Closet, Ground Floor, Outside Access
Primary bathroom
- Features: Shower Stall(s), Double Vanity, Marble, Walk-In Closet(s)
Dining room
- Features: Dining/Living Combo
Kitchen
- Features: Pantry Cabinet, Quartz Counter
Heating
- Central, Fireplace(s), Gas
Cooling
- Ceiling Fan(s), Central Air
Appliances
- Included: Free-Standing Gas Range, Gas Plumbed, Dishwasher, Disposal, Microwave, Plumbed For Ice Maker, ENERGY STAR Qualified Appliances, Free-Standing Gas Oven
- Laundry: Cabinets, Gas Dryer Hookup, Ground Floor, Inside, Inside Room
Features
- Flooring: Carpet, Laminate, Tile
- Number of fireplaces: 1
- Fireplace features: Wood Burning
Interior area
- Total interior livable area: 1,715 sqft
Property
Parking
- Total spaces: 2
- Parking features: Attached, Garage Faces Front, Driveway
- Attached garage spaces: 2
- Has uncovered spaces: Yes
Features
- Fencing: Back Yard,Entry Gate,Wood
Lot
- Size: 6,094 Square Feet
- Features: Auto Sprinkler F&R, Curb(s)/Gutter(s), Storm Drain, Street Lights, Landscape Back, Landscape Front
Details
- Parcel number: 068210360000
- Zoning description: R1
- Special conditions: Offer As Is,Standard
Construction
Type & style
- Home type: SingleFamily
- Property subtype: Single Family Residence
Materials
- Stucco, Frame
- Foundation: Slab
- Roof: Cement,Tile
Condition
- Year built: 2000
Utilities & green energy
- Sewer: Sewer in Street, Public Sewer
- Water: Meter on Site, Water District
- Utilities for property: Cable Available, Public, Internet Available, Natural Gas Connected
Community & HOA
HOA
- Has HOA: Yes
- Amenities included: Playground, Pool, Clubhouse, Tennis Court(s), Lake
- Services included: Common Areas, Pool
- HOA fee: $230 quarterly
Location
- Region: Stockton
Financial & listing details
- Price per square foot: $292/sqft
- Tax assessed value: $243,412
- Annual tax amount: $2,667
- Price range: $500K - $500K
- Date on market: 4/30/2026
- Road surface type: Paved, Paved Sidewalk
Price history
| Date | Event | Price |
|---|---|---|
| 5/28/2026 | Sold | $500,000-5.6%$292/sqft |
Source: MetroList Services of CA #226048972 Report a problem | ||
| 5/7/2026 | Pending sale | $529,900$309/sqft |
Source: MetroList Services of CA #226048972 Report a problem | ||
| 4/30/2026 | Listed for sale | $529,900+165.1%$309/sqft |
Source: MetroList Services of CA #226048972 Report a problem | ||
| 10/15/2010 | Listing removed | $199,900$117/sqft |
Source: Prudential California Realty Report a problem | ||
| 8/17/2010 | Listed for sale | $199,900+34.1%$117/sqft |
Source: Prudential California Realty Report a problem | ||
| 8/11/2010 | Sold | $149,100-1.3%$87/sqft |
Source: Public Record Report a problem | ||
| 3/14/2000 | Sold | $151,000$88/sqft |
Source: Public Record Report a problem | ||
Public tax history
| Year | Property taxes | Tax assessment |
|---|---|---|
| 2025 | $2,667 +1.9% | $243,412 +2% |
| 2024 | $2,616 +1.2% | $238,640 +2% |
| 2023 | $2,585 +2.4% | $233,962 +2% |
| 2022 | $2,524 -2.2% | $229,376 +2% |
| 2021 | $2,581 +2.5% | $224,879 +1% |
| 2020 | $2,518 +2.4% | $222,574 +2% |
| 2019 | $2,458 +1.9% | $218,211 +2% |
| 2018 | $2,413 +2.5% | $213,933 +2% |
| 2017 | $2,355 +6.2% | $209,739 +2% |
| 2016 | $2,217 -16.4% | $205,628 +1.5% |
| 2015 | $2,652 | $202,540 +2% |
| 2014 | $2,652 | $198,573 +0.5% |
| 2013 | -- | $197,676 +13% |
| 2012 | -- | $175,000 -7.9% |
| 2011 | -- | $190,000 +5.9% |
| 2010 | -- | $179,359 -0.2% |
| 2009 | -- | $179,786 +2% |
| 2008 | -- | $176,261 +2% |
| 2007 | -- | $172,805 +2% |
| 2006 | -- | $169,417 +2% |
| 2005 | -- | $166,096 +2% |
| 2004 | -- | $162,839 +1.9% |
| 2003 | -- | $159,855 +4% |
| 2002 | -- | $153,649 |
| 2001 | -- | $153,649 |
Find assessor info on the county website
Neighborhood: Spanos Park East
Nearby homes
- $548,6004 bd3 ba2.2k sqft10446 Donner Ave, Stockton, CA 95209Off Market
- $489,0004 bd2 ba1.8k sqft10434 Donner Ave, Stockton, CA 95209Sold
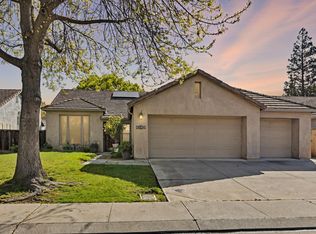
- $555,800-- bd-- ba-- sqft3730 A G Spanos Blvd, Stockton, CA 95209Off Market
- $500,0003 bd2 ba1.7k sqft10428 Donner Ave, Stockton, CA 95209Sold

- $476,5003 bd2 ba1.4k sqft3438 Banyon Dr, Stockton, CA 95209Off Market
- $506,3004 bd2 ba1.8k sqft10422 Donner Ave, Stockton, CA 95209Off Market
- $531,3004 bd2 ba2k sqft10437 Donner Ave, Stockton, CA 95209Off Market
- $501,7003 bd2 ba1.4k sqft3454 Banyon Dr, Stockton, CA 95209Off Market
Nearby schools
GreatSchools rating
- 6/10Julia Morgan Elementary SchoolGrades: K-6Distance: 0.1 mi
- 4/10Christa McAuliffe Middle SchoolGrades: 7-8Distance: 0.6 mi
- 5/10Bear Creek High SchoolGrades: 9-12Distance: 0.3 mi
Get a cash offer in 3 minutes
Find out how much your home could sell for in as little as 3 minutes with a no-obligation cash offer.
Estimated market value
$500,000
Get a cash offer in 3 minutes
Find out how much your home could sell for in as little as 3 minutes with a no-obligation cash offer.
Estimated market value
$500,000
- California
- San Joaquin County
- Stockton
- 95209
- Spanos Park East
- 10440 Donner Ave
Nearby cities
Nearby neighborhoods
Nearby zip codes
Other Stockton Topics
