GORGEOUS.RANCH.HOME!!! This 5 year old home has all the upgrades you could imagine! It has 9 foot ceilings and hardwood floors THROUGHOUT the entire main level. The gourmet kitchen is equipped with GE Profile appliances, quartz counters, an island to seat four, walk-in pantry, and 42" cabinets. All three bathrooms have quartz counters as well. The primary suite is oversized with tray ceilings, walk in closet, two single vanities and a separate tub and shower. It has not only one but TWO private suites and a 3rd bedroom with its own hall bath. The family room has added windows for extra natural light and a gas fireplace to make your chilly nights more cozy. The basement was dug extra deep and has roughed in plumbing and an escape window if your plan is to finish it. Last but not least is the 3 car heated garage and fully fenced in private back yard. What more could you ask for?
Closed
$525,000
10440 Douglas Dr, Saint John, IN 46373
3beds
2,419sqft
Single Family Residence
Built in 2019
0.28 Acres Lot
$541,600 Zestimate®
$217/sqft
$3,262 Estimated rent
Home value
$541,600
$515,000 - $569,000
$3,262/mo
Zestimate® history
Owner options
List your home for rent
$3,262/mo
Rent Zestimate®
Find your next renter with Zillow Rental Manager. Plus, with online applications, you can quickly screen prospective tenants – for free.
$3,262/mo
Rent Zestimate®
Refinance and save
$3,784/mo
Est. payment
Refinancing to a lower rate could help reduce your monthly payments and save thousands over the life of the loan.
$3,784/mo
Est. payment
Explore your selling options
Work with a Zillow partner agent
Leverage their expertise and Zillow's premium Showcase listings to get your home seen by more buyers.
Get startedList with your own agent
Get your home in front of millions of buyers by listing it on Zillow.
Learn how to do itSell it yourself
Take full control of how buyers see your home on Zillow by listing For Sale by Owner (FSBO).
List your homeWhat's special
Zillow last checked:
Listing updated:
Listed by:
Tina Lopez,
Realty Executives Premier 219-462-2224
Bought with:
David Whitehead, RB14035139
RE/MAX Lifestyles
Source: NIRA as distributed by MLS GRID,MLS#: 811093
Facts & features
Interior
Bedrooms & bathrooms
- Bedrooms: 3
- Bathrooms: 3
- Full bathrooms: 2
- 3/4 bathrooms: 1
Rooms
- Room types: Bedroom 2, Primary Bedroom, Other Room, Kitchen, Family Room, Dining Room, Bedroom 3
Primary bedroom
- Area: 255
- Dimensions: 17.0 x 15.0
Bedroom 2
- Area: 143
- Dimensions: 13.0 x 11.0
Bedroom 3
- Area: 121
- Dimensions: 11.0 x 11.0
Dining room
- Area: 169
- Dimensions: 13.0 x 13.0
Family room
- Area: 342
- Dimensions: 19.0 x 18.0
Kitchen
- Area: 234
- Dimensions: 13.0 x 18.0
Other
- Description: Breakfast room
- Area: 117
- Dimensions: 13.0 x 9.0
Heating
- Forced Air, Natural Gas
Appliances
- Included: Dishwasher, Water Softener Owned, Washer, Refrigerator, Gas Cooktop, Dryer, Double Oven
Features
- Ceiling Fan(s), Soaking Tub, Walk-In Closet(s), Open Floorplan, Pantry, Kitchen Island, In-Law Floorplan, Entrance Foyer, Eat-in Kitchen, Double Vanity
- Basement: Full,Unfinished
- Number of fireplaces: 1
- Fireplace features: Family Room, Heatilator
Interior area
- Total structure area: 2,419
- Total interior livable area: 2,419 sqft
- Finished area above ground: 2,419
Property
Parking
- Total spaces: 3
- Parking features: Attached
- Attached garage spaces: 3
Features
- Levels: One
- Exterior features: Private Yard
- Fencing: Fenced,Vinyl
- Has view: Yes
- View description: Neighborhood
Lot
- Size: 0.28 Acres
- Dimensions: 86 x 140
- Features: Landscaped, Rectangular Lot
Details
- Parcel number: 451503303008000015
Construction
Type & style
- Home type: SingleFamily
- Architectural style: Ranch
- Property subtype: Single Family Residence
Condition
- New construction: No
- Year built: 2019
Utilities & green energy
- Sewer: Public Sewer
- Water: Public, Well
Community & HOA
Community
- Subdivision: The Gates Of St John
HOA
- Has HOA: Yes
- Amenities included: Jogging Path, Playground
- HOA fee: $462 annually
- HOA name: First American Management
- HOA phone: 219-464-3536
Location
- Region: Saint John
Financial & listing details
- Price per square foot: $217/sqft
- Tax assessed value: $540,500
- Annual tax amount: $5,254
- Date on market: 10/29/2024
- Listing agreement: Exclusive Right To Sell
- Listing terms: Cash,VA Loan,FHA,Conventional
Price history
| Date | Event | Price |
|---|---|---|
| 10/29/2024 | Sold | $525,000$217/sqft |
Source:  NIRA as distributed by MLS GRID #811093 Report a problem NIRA as distributed by MLS GRID #811093 Report a problem | ||
| 10/4/2024 | Listed for sale | $525,000$217/sqft |
Source: NIRA as distributed by MLS GRID #811093 Report a problem | ||
Public tax history
| Year | Property taxes | Tax assessment |
|---|---|---|
| 2025 | $5,169 +1.1% | $540,500 +13.7% |
| 2024 | $5,113 +2.3% | $475,400 +2.4% |
| 2023 | $4,996 +6.2% | $464,100 +12.6% |
| 2022 | $4,705 -1.5% | $412,200 +7.1% |
| 2021 | $4,776 | $384,900 +0.7% |
| 2020 | -- | $382,100 +63583.3% |
| 2019 | -- | $600 |
Find assessor info on the county website
Neighborhood: 46373
Nearby homes
- $534,400-- bd2 ba2.3k sqft10450 Douglas Dr, Saint John, IN 46373Off Market
- $496,100-- bd2 ba2.3k sqft10430 Douglas Dr, Saint John, IN 46373Off Market
- $530,0004 bd3 ba3k sqft10461 Pine Ln, Saint John, IN 46373Off Market
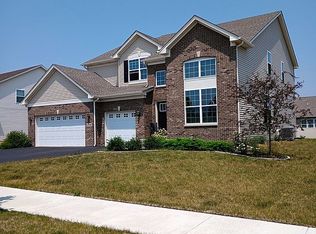
- $511,700-- bd2 ba2.9k sqft10451 Pine Ln, Saint John, IN 46373Off Market
- $538,0003 bd3 ba2.4k sqft10471 Pine Ln, Saint John, IN 46373Off Market
- $523,6003 bd2 ba2.1k sqft10460 Douglas Dr, Saint John, IN 46373Off Market
- $596,100-- bd2 ba3.2k sqft10420 Douglas Dr, Saint John, IN 46373Off Market
- $494,800-- bd2 ba2.1k sqft10441 Douglas Dr, Saint John, IN 46373Off Market
Nearby schools
GreatSchools rating
- NALincoln Elementary SchoolGrades: K-2Distance: 1.8 mi
- 6/10Hanover Central Middle SchoolGrades: 6-8Distance: 5 mi
- 7/10Hanover Central High SchoolGrades: 9-12Distance: 3.5 mi
Get a cash offer in 3 minutes
Find out how much your home could sell for in as little as 3 minutes with a no-obligation cash offer.
Estimated market value
$541,600
Get a cash offer in 3 minutes
Find out how much your home could sell for in as little as 3 minutes with a no-obligation cash offer.
Estimated market value
$541,600
- Indiana
- Lake County
- Saint John
- 46373
- 10440 Douglas Dr
Nearby cities
Nearby zip codes
Other Saint John Topics
