Skip main navigation
Sold for $2,975,000
  • $2,975,000

    10440 E LARKSPUR Drive, Scottsdale, AZ 85259

    7beds
    8baths
    6,836sqft
    Single Family Residence
    Built in 1987
    0.81 Acres Lot
    $2,971,300 Zestimate®
    $435/sqft
    $7,239 Estimated rent

    Home value

    $2,971,300

    $2.70M - $3.27M

    $7,239/mo

    Zestimate® history
    Loading
    Loading...

    Owner options

    List your home for rent

    $7,239/mo

    Rent Zestimate®

    Find your next renter with Zillow Rental Manager. Plus, with online applications, you can quickly screen prospective tenants – for free.

    Learn more

    $7,239/mo

    Rent Zestimate®

    Refinance and save

    $17,167/mo

    Est. payment

    Refinancing to a lower rate could help reduce your monthly payments and save thousands over the life of the loan.

    See today's rates

    $17,167/mo

    Est. payment

    Explore your selling options

    Work with a Zillow partner agent

    Leverage their expertise and Zillow's premium Showcase listings to get your home seen by more buyers.

    Get started

    List with your own agent

    Get your home in front of millions of buyers by listing it on Zillow.

    Learn how to do it

    Sell it yourself

    Take full control of how buyers see your home on Zillow by listing For Sale by Owner (FSBO).

    List your home

    What's special

    Outdoor showerSparkling pool and spaExtended covered patioGas fireplacePickle and basketball courtLoft areaFaux grass lawn
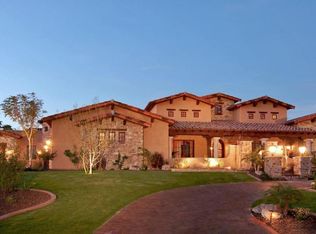
    Absolutely stunning resort style property with tons of on-trend features and a detached 2,200 sqft full guest house. The immaculate backyard has an extended covered patio with travertine pavers throughout, built-in BBQ, sparkling pool and spa, outdoor shower, faux grass lawn, pickle and basketball court, firepit with seating area, upstairs view deck with fireplace, and dual 12' RV gates. The detached 8 car drive thru garage is climate controlled and has a 1,500 sqft shop, epoxy flooring, pneumatic air system, air compressor, zero clearance doors, living/office space, and RV hookups and pump out. The Master suite has double door entry, fir wood and beamed ceilings, bonus space, dual closets, meditation room, and a full bathroom with jetted tub, walk-in shower, and bidet. The eat-in kitchen incorporates slab granite counters, tile backsplash, maple cabinetry, island, stainless appliances, and double ovens. Other features include stunning mountain and city light views, fresh paint throughout, vaulted ceilings, living room and family room fireplaces, 6 AC units and a 3.5 car garage with epoxy, cabinets, central vac, storage, and shop. The detached full guest house is 2,200 sqft and boasts a kitchen, game room, 2 bathrooms, gas fireplace, loft area, balconies, and two large bedrooms.

    Zillow last checked:

    Listing updated:

    Listed by:

    Jeffrey M Sibbach 480-588-0514,

    eXp Realty,

    Sharon Wisniewski 847-343-8824,

    eXp Realty

    Bought with:

    Rachel L Hugenschmidt, SA657593000

    eXp Realty

    Source: ARMLS,MLS#: 6827413MLS Logo

    Facts & features

    Interior

    Bedrooms & bathrooms
    • Bedrooms: 7
    • Bathrooms: 8
    Heating
    • Electric
    Cooling
    • Central Air, Ceiling Fan(s)
    Appliances
    • Included: Water Softener Owned, Refrigerator, Dishwasher, Disposal, Electric Cooktop
    • Laundry: Inside
    Features
    • High Speed Internet, Granite Counters, Double Vanity, Other, See Remarks, Master Downstairs, Eat-in Kitchen, 9+ Flat Ceilings, Central Vacuum, Vaulted Ceiling(s), Kitchen Island, Pantry, Bidet, Full Bth Master Bdrm, Separate Shwr & Tub
    • Has basement: No
    • Has fireplace: Yes
    • Fireplace features: Fire Pit, Other, Exterior Fireplace, Family Room, Living Room, Gas
    Interior area
    • Total structure area: 6,836
    • Total interior livable area: 6,836 sqft

    Property

    Parking
    • Total spaces: 19.5
    • Parking features: RV Access/Parking, Gated, RV Gate, Garage Door Opener, Extended Length Garage, Direct Access, Circular Driveway, Attch'd Gar Cabinets, Over Height Garage, Rear Vehicle Entry, Storage, Temp Controlled, Detached
    • Garage spaces: 11.5
    • Uncovered spaces: 8
    Features
    • Stories: 2
    • Patio & porch: Covered, Patio
    • Exterior features: Other, Balcony, Private Yard, Sport Court(s), Storage, Built-in Barbecue
    • Has private pool: Yes
    • Pool features: Heated
    • Has spa: Yes
    • Spa features: Heated, Private, Bath
    • Fencing: Block,Wrought Iron
    • Has view: Yes
    • View description: City Lights, Mountain(s)
    Lot
    • Size: 0.81 Acres
    • Features: Sprinklers In Rear, Sprinklers In Front, Desert Back, Desert Front, Synthetic Grass Frnt, Synthetic Grass Back, Auto Timer H2O Front, Auto Timer H2O Back
    Details
    • Additional structures: Guest House
    • Parcel number: 21722062

    Construction

    Type & style
    • Home type: SingleFamily
    • Architectural style: Contemporary
    • Property subtype: Single Family Residence
    Materials
    • Stucco, Wood Frame, Painted
    • Roof: Tile
    Condition
    • Year built: 1987

    Utilities & green energy

    • Sewer: Public Sewer
    • Water: City Water
    Green energy
    • Energy efficient items: Solar Panels, Multi-Zones

    Community & HOA

    Community
    • Security: Security System Owned
    • Subdivision: SCOTTSDALE FOOTHILLS
    HOA
    • Has HOA: No
    • Services included: No Fees
    Location
    • Region: Scottsdale

    Financial & listing details

    • Price per square foot: $435/sqft
    • Tax assessed value: $2,257,300
    • Annual tax amount: $7,254
    • Date on market: 2/28/2025
    • Cumulative days on market: 28 days
    • Listing terms: Cash,Conventional
    • Ownership: Fee Simple

    Price history

    DateEventPrice
    4/28/2025Sold$2,975,000-0.8%$435/sqft
    Source: ARMLS #6827413 Report a problem
    3/27/2025Pending sale$3,000,000$439/sqft
    Source: ARMLS #6827413 Report a problem
    2/28/2025Listed for sale$3,000,000+0.2%$439/sqft
    Source: ARMLS #6827413 Report a problem
    1/23/2024Listing removed$2,995,000$438/sqft
    Source: ARMLS #6474559 Report a problem
    12/20/2022Listing removed$2,995,000$438/sqft
    Source: ARMLS #6474559 Report a problem
    10/21/2022Listed for sale$2,995,000+73.6%$438/sqft
    Source: ARMLS #6474559 Report a problem
    10/22/2020Sold$1,725,000-13.8%$252/sqft
    Source: ARMLS #6126239 Report a problem
    9/8/2020Price change$2,000,000+5.3%$293/sqft
    Source: Walt Danley Christie's International Real Estate #6126239 Report a problem
    5/7/2020Listed for sale$1,900,000+16.9%$278/sqft
    Source: Superlative Realty #6075174 Report a problem
    7/10/2018Listing removed$1,625,000$238/sqft
    Source: Realty Executives #5782534 Report a problem
    6/19/2018Listed for sale$1,625,000-5.8%$238/sqft
    Source: Realty Executives #5782534 Report a problem
    6/25/2014Listing removed$1,725,000$252/sqft
    Source: Keller Williams Realty Biltmore Partners #5051258 Report a problem
    5/27/2014Price change$1,725,000+0.1%$252/sqft
    Source: Keller Williams Realty Biltmore Partners #5051258 Report a problem
    5/23/2014Price change$1,724,000-0.1%$252/sqft
    Source: Keller Williams Realty Biltmore Partners #5051258 Report a problem
    4/8/2014Price change$1,725,000-2.8%$252/sqft
    Source: Keller Williams Realty Biltmore Partners #5051258 Report a problem
    2/4/2014Price change$1,775,000-6.6%$260/sqft
    Source: Keller Williams Realty Biltmore Partners #5051258 Report a problem
    1/10/2014Listed for sale$1,900,000+46.2%$278/sqft
    Source: Keller Williams Realty Biltmore Partners #5051258 Report a problem
    10/8/2010Listing removed$1,300,000$190/sqft
    Source: Russ Lyon Sotheby's International Realty #4412339 Report a problem
    6/26/2010Listed for sale$1,300,000-13.3%$190/sqft
    Source: Superlative, Inc. #4412339 Report a problem
    4/24/2010Listing removed$1,500,000$219/sqft
    Source: Russ Lyon Sotheby's International Realty #4272998 Report a problem
    11/18/2009Price change$1,500,000-25%$219/sqft
    Source: Russ Lyon Sotheby's International Realty #4272998 Report a problem
    10/16/2009Listed for sale$2,000,000+300%$293/sqft
    Source: Russ Lyon Sotheby's International Realty #4272998 Report a problem
    3/10/1998Sold$500,000$73/sqft
    Source: Public Record Report a problem

    Public tax history

    YearProperty taxesTax assessment
    2025$6,918 -4%$225,730 -4.6%
    2024$7,203 -30%$236,500 +68.3%
    2023$10,293 +4.7%$140,557 -1.3%
    2022$9,833 +0.8%$142,420 +9.8%
    2021$9,756 +3.9%$129,720 +1.7%
    2020$9,393 +3.5%$127,550 +4.9%
    2019$9,076 $121,560 +10.4%
    2018$9,076 +1.7%$110,130 +0.1%
    2017$8,928 +7.7%$110,070 +7%
    2016$8,294 +3%$102,850 -2.1%
    2015$8,053 $105,050 +12.8%
    2014-- $93,160 +5.9%
    2013-- $87,970
    2012-- $87,970 -6.9%
    2011-- $94,460 -15.1%
    2010-- $111,320 +3.8%
    2009-- $107,260 -2.4%
    2008-- $109,850 +7.3%
    2007-- $102,400 +64.6%
    2006-- $62,200
    2005-- $62,200 +23.2%
    2004-- $50,500
    2003-- $50,500 +19.8%
    2002-- $42,150
    Find assessor info on the county website

    Neighborhood: 85259

    Nearby schools

    GreatSchools rating
    Schools provided by the listing agent
    • Elementary: Anasazi Elementary
    • Middle: Mountainside Middle School
    • High: Desert Mountain High School
    • District: Scottsdale Unified District

    Source: ARMLS. This data may not be complete. We recommend contacting the local school district to confirm school assignments for this home.

    Get a cash offer in 3 minutes
    Find out how much your home could sell for in as little as 3 minutes with a no-obligation cash offer.
    Estimated market value
    $2,971,300
    Get a cash offer in 3 minutes
    Find out how much your home could sell for in as little as 3 minutes with a no-obligation cash offer.
    Estimated market value
    $2,971,300