Skip main navigation
Off market
  • $624,900

    10440 Farmland Dr, Harrison, OH 45030

    3beds
    3,665sqft
    SingleFamily
    Built in 1999
    1 Acres Lot
    $624,900 Zestimate®
    $171/sqft
    $3,766 Estimated rent

    Home value

    $624,900

    $587,000 - $662,000

    $3,766/mo

    Zestimate® history
    Loading
    Loading...

    Owner options

    List your home for rent

    $3,766/mo

    Rent Zestimate®

    Find your next renter with Zillow Rental Manager. Plus, with online applications, you can quickly screen prospective tenants – for free.

    Learn more

    $3,766/mo

    Rent Zestimate®

    Refinance and save

    $4,202/mo

    Est. payment

    Refinancing to a lower rate could help reduce your monthly payments and save thousands over the life of the loan.

    See today's rates

    $4,202/mo

    Est. payment

    Explore your selling options

    Work with a Zillow partner agent

    Leverage their expertise and Zillow's premium Showcase listings to get your home seen by more buyers.

    Get started

    List with your own agent

    Get your home in front of millions of buyers by listing it on Zillow.

    Learn how to do it

    Sell it yourself

    Take full control of how buyers see your home on Zillow by listing For Sale by Owner (FSBO).

    List your home

    What's special

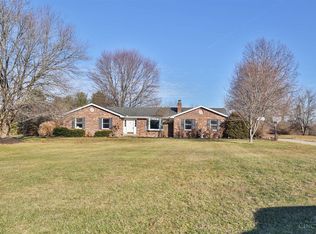
    This completely updated sprawling brick ranch house has everything, with NO HOA! The home is located in a quiet cul-de-sac, on an acre corner lot in the beautiful Farmland Dr. Community. Located in the Southwest school cooperation and just minutes from Miami Whitewater Forest, shopping, restaurants, golfing, and easy access to I-74. The 5690 sq. ft. home has 3665 sq. ft. of beautifully renovated, bright, airy, opened concept living space and a 3 car attached garage. Home has hardwood flooring throughout living room, kitchen, and dining room, and wall to wall carpet in the 3 large bedrooms and lower level family room, and tile in the 3 full and 1 half bath, laundry, and mud room/office. The chef's kitchen has SS appliances, double ovens, gas cooktop, granite countertops, eat in area, spacious walk in pantry, and large island with seating. Large separate formal dining room has great site lines to the kitchen and living room. The living room is open concept, spacious, bright, and has a gas fireplace. Master suite has large bedroom with double closets, bathroom with his/her vanities, free standing soaking tub, shower, and walk-in closet. Lower level has a gas fireplace in the large living area, full bathroom, and 2000 sq. ft. of unfinished areas. Home has geothermal heating and cooling unit, whole house central vac, Pella Windows, hidden pet fence, wired for ADT security system, and manganese green sand water filter. Call owners for appointment or questions.

    This property is not currently displayed as for sale or rent on Zillow. This may be different from what's on other websites or public sources.
    Facts & features

    Interior

    Bedrooms & bathrooms
    • Bedrooms: 3
    • Bathrooms: 4
    • Full bathrooms: 3
    • 1/2 bathrooms: 1
    Heating
    • Geothermal
    Cooling
    • Geothermal
    Appliances
    • Included: Dishwasher, Garbage disposal, Microwave, Range / Oven, Refrigerator
    Features
    • Flooring: Tile, Carpet, Hardwood
    • Basement: Partially finished
    • Has fireplace: Yes
    Interior area
    • Total interior livable area: 3,665 sqft

    Property

    Parking
    • Parking features: Garage - Attached
    Features
    • Exterior features: Brick
    • Has view: Yes
    • View description: Territorial
    Lot
    • Size: 1 Acres
    Details
    • Parcel number: 5600030022600

    Construction

    Type & style
    • Home type: SingleFamily
    • Architectural style: Conventional
    Materials
    • brick
    • Roof: Asphalt
    Condition
    • Year built: 1999

    Community & HOA

    Location
    • Region: Harrison

    Financial & listing details

    • Price per square foot: $171/sqft
    • Tax assessed value: $482,560
    • Annual tax amount: $6,530

    Price history

    DateEventPrice
    3/24/2021Listing removed--
    Source: Owner Report a problem
    9/7/2017Sold$384,000-1.5%$105/sqft
    Source: Public Record Report a problem
    8/25/2017Listed for sale$389,900$106/sqft
    Source: Owner Report a problem
    7/17/2017Pending sale$389,900$106/sqft
    Source: Owner Report a problem
    7/6/2017Listed for sale$389,900+87.5%$106/sqft
    Source: Owner Report a problem
    2/17/2017Sold$207,900+803.9%$57/sqft
    Source: Public Record Report a problem
    8/22/1996Sold$23,000$6/sqft
    Source: Public Record Report a problem

    Public tax history

    YearProperty taxesTax assessment
    2024$6,530 +2.8%$168,896
    2023$6,351 +6.4%--
    2022$5,969 +0.2%$134,400
    2021$5,955 $134,400
    2020$5,955 +75.2%$134,400 +84.7%
    2019$3,398 +2.1%$72,765
    2018$3,329 $72,765 0%
    2017$3,329 -35.1%$72,766 -29.3%
    2016$5,130 +18.6%$102,981
    2015$4,324 -0.2%$102,981
    2014$4,331 +2%$102,981 -2%
    2013$4,247 -0.3%$105,085
    2012$4,261 +1.9%$105,085
    2011$4,182 -17.5%$105,085 -19.4%
    2010$5,067 +1.2%$130,428
    2009$5,009 +2.5%$130,428
    2008$4,886 +3.3%$130,428 +3%
    2007$4,732 -4%$126,630
    2006$4,927 +5.6%$126,630
    2005$4,667 +20%$126,630 +24.7%
    2003$3,888 -1.2%$101,570
    2002$3,934 +11.1%$101,570 +8.6%
    2001$3,539 -8.3%$93,520
    2000$3,861 $93,520
    Find assessor info on the county website

    Neighborhood: 45030

    Nearby schools

    GreatSchools rating
    Get a cash offer in 3 minutes
    Find out how much your home could sell for in as little as 3 minutes with a no-obligation cash offer.
    Estimated market value
    $624,900
    Get a cash offer in 3 minutes
    Find out how much your home could sell for in as little as 3 minutes with a no-obligation cash offer.
    Estimated market value
    $624,900