Stunningly remodeled from head to toe, this home is exactly what you’ve been looking for! Step into the Sunlit Living Room, where a wide picture window welcomes you. Hardwood floors, neutral hues, and refined millwork create a calming yet modern ambiance. The kitchen invites conversations over coffee, featuring an eat-in kitchen island, quartz countertops, sleek wood cabinetry, and gleaming stainless appliances. On the main level, you’ll find a primary suite with a walk-in closet and a secondary well-sized bedroom. A formal dining room or bonus room with large bay windows welcoming lots of natural sunlight. Downstairs, two additional retreats accompany a flexible family corner and a second modern bathroom. There’s also an oversize laundry area with plenty of space for an additional kitchen! Outside, a covered patio opens to an expansive backyard fenced for privacy. Ready for weekend entertaining, outdoor games, or simply relaxing under the sky. Oversize 3-car garage, RV Parking, and much... much... more! Come see it today!
Sold for $565,000
$565,000
10440 Gilpin Street, Northglenn, CO 80233
4beds
2,260sqft
Single Family Residence
Built in 1962
9,147 Square Feet Lot
$555,100 Zestimate®
$250/sqft
$3,013 Estimated rent
Home value
$555,100
$522,000 - $594,000
$3,013/mo
Zestimate® history
Owner options
List your home for rent
$3,013/mo
Rent Zestimate®
Find your next renter with Zillow Rental Manager. Plus, with online applications, you can quickly screen prospective tenants – for free.
$3,013/mo
Rent Zestimate®
Refinance and save
$3,396/mo
Est. payment
Refinancing to a lower rate could help reduce your monthly payments and save thousands over the life of the loan.
$3,396/mo
Est. payment
Explore your selling options
Work with a Zillow partner agent
Leverage their expertise and Zillow's premium Showcase listings to get your home seen by more buyers.
Get startedList with your own agent
Get your home in front of millions of buyers by listing it on Zillow.
Learn how to do itSell it yourself
Take full control of how buyers see your home on Zillow by listing For Sale by Owner (FSBO).
List your homeWhat's special
Modern bathroomOversize laundry areaRefined millworkPrimary suiteExpansive backyardFormal dining roomSecondary well-sized bedroom
Zillow last checked:
Listing updated:
Listed by:
Jose "Pepe" Laguna 303-435-1536 JLagunaRealEstate@yahoo.com,
HomeSmart
Bought with:
Daxon McInnis, 100073203
Keller Williams Realty Urban Elite
Source: REcolorado as distributed by MLS GRID,MLS#: 8449452
Facts & features
Interior
Bedrooms & bathrooms
- Bedrooms: 4
- Bathrooms: 2
- Full bathrooms: 1
- 3/4 bathrooms: 1
- Main level bathrooms: 1
- Main level bedrooms: 2
Bedroom
- Level: Main
Bedroom
- Level: Main
Bedroom
- Level: Basement
Bedroom
- Level: Basement
Bathroom
- Level: Main
Bathroom
- Level: Basement
Heating
- Forced Air
Cooling
- Central Air
Appliances
- Included: Dishwasher, Disposal, Microwave, Oven, Range, Refrigerator
- Laundry: In Unit
Features
- Ceiling Fan(s), Eat-in Kitchen, Kitchen Island, Open Floorplan, Primary Suite, Quartz Counters, Smoke Free, Walk-In Closet(s)
- Flooring: Carpet, Laminate, Tile, Wood
- Windows: Bay Window(s), Double Pane Windows
- Basement: Finished
Interior area
- Total structure area: 2,260
- Total interior livable area: 2,260 sqft
- Finished area above ground: 1,256
- Finished area below ground: 1,004
Property
Parking
- Total spaces: 5
- Parking features: Concrete, Oversized
- Garage spaces: 3
- Details: RV Spaces: 2
Features
- Levels: One
- Stories: 1
- Patio & porch: Patio
- Exterior features: Private Yard
- Fencing: Full
Lot
- Size: 9,147 Square Feet
- Features: Landscaped, Level
Details
- Parcel number: R0039031
- Special conditions: Standard
Construction
Type & style
- Home type: SingleFamily
- Architectural style: A-Frame
- Property subtype: Single Family Residence
Materials
- Brick, Frame
- Roof: Composition
Condition
- Updated/Remodeled
- Year built: 1962
Utilities & green energy
- Sewer: Public Sewer
Community & HOA
Community
- Security: Smoke Detector(s)
- Subdivision: Northglenn
HOA
- Has HOA: No
Location
- Region: Northglenn
Financial & listing details
- Price per square foot: $250/sqft
- Tax assessed value: $439,000
- Annual tax amount: $3,256
- Date on market: 9/23/2025
- Listing terms: Cash,Conventional,FHA,VA Loan
- Exclusions: Staging Furniture
- Ownership: Individual
- Road surface type: Paved
Price history
| Date | Event | Price |
|---|---|---|
| 1/20/2026 | Sold | $565,000-0.7%$250/sqft |
Source:  REcolorado as distributed by MLS GRID #8449452 Report a problem REcolorado as distributed by MLS GRID #8449452 Report a problem | ||
| 12/18/2025 | Pending sale | $569,000$252/sqft |
Source: REcolorado as distributed by MLS GRID #8449452 Report a problem | ||
| 12/11/2025 | Price change | $569,000-1.6%$252/sqft |
Source: REcolorado as distributed by MLS GRID #8449452 Report a problem | ||
| 12/8/2025 | Listed for sale | $578,500$256/sqft |
Source: REcolorado as distributed by MLS GRID #8449452 Report a problem | ||
| 11/24/2025 | Pending sale | $578,500$256/sqft |
Source: REcolorado as distributed by MLS GRID #8449452 Report a problem | ||
| 9/23/2025 | Listed for sale | $578,500+54.3%$256/sqft |
Source: REcolorado as distributed by MLS GRID #8449452 Report a problem | ||
| 7/14/2025 | Sold | $375,000-1.3%$166/sqft |
Source: Public Record Report a problem | ||
| 6/2/2025 | Pending sale | $380,000$168/sqft |
Source: REcolorado as distributed by MLS GRID #9521672 Report a problem | ||
| 5/29/2025 | Listed for sale | $380,000$168/sqft |
Source: REcolorado as distributed by MLS GRID #9521672 Report a problem | ||
Public tax history
| Year | Property taxes | Tax assessment |
|---|---|---|
| 2025 | $3,256 +0.9% | $27,440 -11.4% |
| 2024 | $3,226 +0.5% | $30,980 |
| 2023 | $3,209 +33.4% | $30,980 +21.9% |
| 2022 | $2,405 | $25,410 -2.8% |
| 2021 | -- | $26,130 +10.2% |
| 2020 | $2,102 | $23,710 -0.2% |
| 2019 | $2,102 +41.9% | $23,760 +28.5% |
| 2018 | $1,481 | $18,490 |
| 2017 | $1,481 | $18,490 +19.6% |
| 2016 | -- | $15,460 +100% |
| 2015 | $956 | $7,730 +14.2% |
| 2014 | -- | $6,770 |
| 2013 | -- | $6,770 -51.9% |
| 2012 | -- | $14,070 |
| 2011 | -- | $14,070 +1.1% |
| 2010 | -- | $13,920 +100.3% |
| 2009 | -- | $6,950 -7.9% |
| 2008 | -- | $7,550 -50% |
| 2007 | -- | $15,110 -1.7% |
| 2006 | -- | $15,370 |
| 2005 | -- | $15,370 +4.1% |
| 2004 | -- | $14,770 |
| 2003 | $1,559 +1.7% | $14,770 +5.8% |
| 2002 | $1,532 +13.3% | $13,960 +19.2% |
| 2001 | $1,352 | $11,710 |
| 2000 | -- | $11,710 |
Find assessor info on the county website
Neighborhood: 80233
Nearby homes
- $409,2002 bd1 ba1.7k sqft10449 Williams St, Northglenn, CO 80233Off Market
- $439,2003 bd2 ba2k sqft10450 Gilpin St, Northglenn, CO 80233Off Market
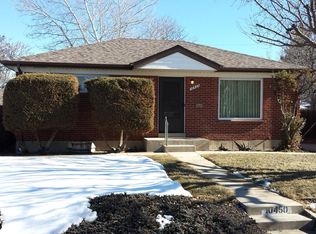
- $431,6003 bd2 ba1.7k sqft10459 Williams St, Northglenn, CO 80233Off Market
- $415,4003 bd2 ba1k sqft10421 Gilpin St, Northglenn, CO 80233Off Market
- $428,1003 bd2 ba1.7k sqft10428 Williams St, Northglenn, CO 80233Off Market
- $454,5003 bd2 ba1.4k sqft10431 Gilpin St, Northglenn, CO 80233Off Market
- $422,7002 bd2 ba850 sqft10441 Gilpin St, Northglenn, CO 80233Off Market
- $466,5003 bd2 ba1.7k sqft10460 Gilpin St, Northglenn, CO 80233Off Market
Nearby schools
GreatSchools rating
- 4/10Leroy Drive Elementary SchoolGrades: K-5Distance: 0.3 mi
- 4/10Northglenn Middle SchoolGrades: 6-8Distance: 0.8 mi
- 2/10Thornton High SchoolGrades: 9-12Distance: 1.5 mi
Schools provided by the listing agent
- Elementary: Leroy Drive
- Middle: Northglenn
- High: Thornton
- District: Adams 12 5 Star Schl
Source: REcolorado as distributed by MLS GRID. This data may not be complete. We recommend contacting the local school district to confirm school assignments for this home.
Get a cash offer in 3 minutes
Find out how much your home could sell for in as little as 3 minutes with a no-obligation cash offer.
Estimated market value
$555,100
Get a cash offer in 3 minutes
Find out how much your home could sell for in as little as 3 minutes with a no-obligation cash offer.
Estimated market value
$555,100
- Colorado
- Adams County
- Northglenn
- 80233
- 10440 Gilpin Street
Nearby cities
Nearby zip codes
Other Northglenn Topics
