~WELCOME HOME~ Tucked into a premier lot in beautiful Ventana, this home isn’t just upgraded — it’s intentionally designed for the way you want to live! This exceptional home offers luxury from start to finish with extensive upgrades totaling over $80k. LIKE NEW, only lived in for 3 months ~ a rare opportunity! With a $50k lot premium upgrade, no homes directly to the left or behind, you’ll enjoy rare privacy, wide-open space, & peaceful backyard views. The expansive open green space creates a serene backdrop where deer are often seen,& walking trails connect throughout the neighborhood. An extended entryway warmly welcomes you into a dramatic living space featuring soaring 17-foot ceilings and an upgraded floor-to-ceiling stone fireplace that anchors the room beautifully. Upgraded long-plank laminate flooring flows throughout the majority of the home, including the primary bedroom, creating a seamless and modern feel. The kitchen is designed for both functionality and style, offering abundant cabinetry — including storage on both sides of the island that's made for your hosting dreams — upgraded double ovens, under-cabinet lighting, stunning quartz countertops, and a sleek black granite composite sink. Thoughtful upgrades continue throughout, including custom floor-to-ceiling curtains in every room. The private primary suite features a spa-inspired bathroom complete with an upgraded barn door entry and a luxurious freestanding soaking tub designed for relaxation. Beyond the home itself, Ventana provides outstanding community amenities including 2 swimming pools, walking trails, a dog park, playground, & BBQ areas. Nearby Whitestone Golf Course, convenient access in & out of the neighborhood, & directly down the street from the school. Your golden opportunity to own something truly special in Benbrook — where elegance meets ease, and every colorful sunset feels like it was meant just for you. Is this your perfect match?
Sold
Price Unknown
10440 Gray Hills Dr, Fort Worth, TX 76126
4beds
2,895sqft
Single Family Residence
Built in 2025
9,757 Square Feet Lot
$749,400 Zestimate®
$--/sqft
$3,683 Estimated rent
Home value
$749,400
$704,000 - $802,000
$3,683/mo
Zestimate® history
Owner options
List your home for rent
$3,683/mo
Rent Zestimate®
Find your next renter with Zillow Rental Manager. Plus, with online applications, you can quickly screen prospective tenants – for free.
$3,683/mo
Rent Zestimate®
Refinance and save
$80/mo
Est. payment
Refinancing to a lower rate could help reduce your monthly payments and save thousands over the life of the loan.
$80/mo
Est. payment
Explore your selling options
Work with a Zillow partner agent
Leverage their expertise and Zillow's premium Showcase listings to get your home seen by more buyers.
Get startedList with your own agent
Get your home in front of millions of buyers by listing it on Zillow.
Learn how to do itSell it yourself
Take full control of how buyers see your home on Zillow by listing For Sale by Owner (FSBO).
List your homeWhat's special
Seamless and modern feelPremier lotDramatic living spacePeaceful backyard viewsUpgraded long-plank laminate flooringUpgraded floor-to-ceiling stone fireplaceStunning quartz countertops
Zillow last checked:
Listing updated:
Listed by:
Hannah Gramling 0622670 817-249-5483,
Real Estate By Pat Gray 817-249-5483,
Grace Gray 0705644 817-823-9721,
Real Estate By Pat Gray
Bought with:
Heather Teems, 0613717
League Real Estate
Source: NTREIS,MLS#: 21183871
Facts & features
Interior
Bedrooms & bathrooms
- Bedrooms: 4
- Bathrooms: 4
- Full bathrooms: 3
- 1/2 bathrooms: 1
Primary bedroom
- Features: Ceiling Fan(s), En Suite Bathroom
- Level: First
- Dimensions: 20 x 14
Bedroom
- Features: Ceiling Fan(s), Walk-In Closet(s)
- Level: First
- Dimensions: 13 x 11
Bedroom
- Features: Ceiling Fan(s), Walk-In Closet(s)
- Level: First
- Dimensions: 13 x 11
Bedroom
- Features: Ceiling Fan(s), Walk-In Closet(s)
- Level: First
- Dimensions: 12 x 12
Primary bathroom
- Features: Built-in Features, Dual Sinks, Garden Tub/Roman Tub, Linen Closet, Solid Surface Counters
- Level: First
- Dimensions: 13 x 13
Dining room
- Level: First
- Dimensions: 11 x 13
Other
- Features: Built-in Features
- Level: First
- Dimensions: 8 x 6
Other
- Features: Built-in Features
- Level: First
- Dimensions: 8 x 5
Game room
- Level: First
- Dimensions: 19 x 13
Half bath
- Level: First
- Dimensions: 5 x 5
Kitchen
- Features: Built-in Features, Eat-in Kitchen, Kitchen Island, Walk-In Pantry
- Level: First
- Dimensions: 16 x 10
Living room
- Features: Ceiling Fan(s), Fireplace
- Level: First
- Dimensions: 23 x 16
Utility room
- Features: Utility Room
- Level: First
- Dimensions: 10 x 10
Heating
- Central, Fireplace(s), Natural Gas
Cooling
- Central Air, Ceiling Fan(s), Electric
Appliances
- Included: Double Oven, Dryer, Dishwasher, Electric Oven, Electric Water Heater, Gas Cooktop, Disposal, Microwave, Refrigerator, Tankless Water Heater, Vented Exhaust Fan, Washer
- Laundry: Washer Hookup, Dryer Hookup, Laundry in Utility Room
Features
- Built-in Features, Decorative/Designer Lighting Fixtures, Eat-in Kitchen, High Speed Internet, Kitchen Island, Open Floorplan, Pantry, Smart Home, Cable TV, Vaulted Ceiling(s), Walk-In Closet(s)
- Flooring: Carpet, Ceramic Tile, Laminate, Wood
- Windows: Window Coverings
- Has basement: No
- Number of fireplaces: 1
- Fireplace features: Electric, Living Room, See Through, Stone
Interior area
- Total interior livable area: 2,895 sqft
Property
Parking
- Total spaces: 3
- Parking features: Covered, Door-Multi, Direct Access, Driveway, Garage Faces Front, Garage, Garage Door Opener, Inside Entrance, Lighted, Private
- Attached garage spaces: 3
Features
- Levels: One
- Stories: 1
- Patio & porch: Rear Porch, Covered
- Exterior features: Lighting, Private Yard, Rain Gutters
- Pool features: None, Community
- Fencing: Back Yard,Wood
Lot
- Size: 9,757 Square Feet
- Features: Interior Lot, Landscaped, Subdivision, Sprinkler System, Few Trees
Details
- Parcel number: 43086911
Construction
Type & style
- Home type: SingleFamily
- Architectural style: Farmhouse,Modern,Detached
- Property subtype: Single Family Residence
Materials
- Brick
- Foundation: Slab
- Roof: Composition
Condition
- Year built: 2025
Utilities & green energy
- Sewer: Public Sewer
- Water: Public
- Utilities for property: Natural Gas Available, Sewer Available, Separate Meters, Water Available, Cable Available
Green energy
- Energy efficient items: Appliances, HVAC, Insulation, Water Heater, Windows
- Indoor air quality: Ventilation
- Water conservation: Low-Flow Fixtures, Water-Smart Landscaping
Community & HOA
Community
- Features: Playground, Park, Pool, Trails/Paths, Community Mailbox, Curbs, Sidewalks
- Security: Prewired, Carbon Monoxide Detector(s), Fire Alarm, Smoke Detector(s)
- Subdivision: Ventana Ph 6a-2
HOA
- Has HOA: Yes
- Services included: All Facilities, Association Management, Maintenance Grounds
- HOA fee: $80 monthly
- HOA name: Ccmc
- HOA phone: 480-921-7500
Location
- Region: Fort Worth
Financial & listing details
- Annual tax amount: $1,257
- Date on market: 2/21/2026
- Cumulative days on market: 148 days
- Listing terms: Cash,Conventional,FHA,VA Loan
Price history
| Date | Event | Price |
|---|---|---|
| 7/31/2026 | Sold | -- |
Source: NTREIS #21183871 Report a problem | ||
| 7/26/2026 | Pending sale | $770,000$266/sqft |
Source: NTREIS #21183871 Report a problem | ||
| 7/20/2026 | Contingent | $770,000$266/sqft |
Source: NTREIS #21183871 Report a problem | ||
| 7/19/2026 | Price change | $770,000-1.2%$266/sqft |
Source: NTREIS #21183871 Report a problem | ||
| 6/29/2026 | Price change | $779,000-0.4%$269/sqft |
Source: NTREIS #21183871 Report a problem | ||
| 6/13/2026 | Price change | $782,000-1%$270/sqft |
Source: NTREIS #21183871 Report a problem | ||
| 6/2/2026 | Price change | $789,800-1.3%$273/sqft |
Source: NTREIS #21183871 Report a problem | ||
| 5/12/2026 | Price change | $799,900-2.1%$276/sqft |
Source: NTREIS #21183871 Report a problem | ||
| 5/4/2026 | Price change | $816,800-1%$282/sqft |
Source: NTREIS #21183871 Report a problem | ||
| 2/21/2026 | Listed for sale | $824,900+10.9%$285/sqft |
Source: NTREIS #21183871 Report a problem | ||
| 10/27/2025 | Sold | -- |
Source: NTREIS #20993399 Report a problem | ||
| 7/8/2025 | Pending sale | $743,900$257/sqft |
Source: NTREIS #20993399 Report a problem | ||
| 7/8/2025 | Listed for sale | $743,900$257/sqft |
Source: NTREIS #20993399 Report a problem | ||
Public tax history
Tax history is unavailable.
Neighborhood: 76126
Nearby homes
- $--4 bd3 ba3.2k sqft10436 Gray Hills Dr, Fort Worth, TX 76126Sold

- $--4 bd5 ba4.3k sqft10432 Gray Hills Dr, Fort Worth, TX 76126Sold
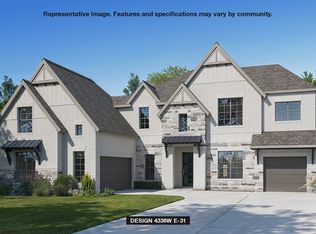
- $--4 bd5 ba3.5k sqft10441 Gray Hills Dr, Fort Worth, TX 76126Sold
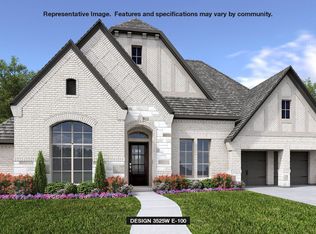
- $--4 bd3 ba2.9k sqft10445 Gray Hills Dr, Fort Worth, TX 76126Sold
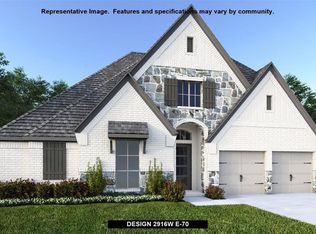
- $--4 bd4 ba3.3k sqft10433 Gray Hills Dr, Fort Worth, TX 76126Sold
- $--4 bd4 ba3.4k sqft10428 Gray Hills Dr, Fort Worth, TX 76126Sold
- $--5 bd5 ba4.8k sqft10449 Gray Hills Dr, Fort Worth, TX 76126Sold
- $--4 bd2 ba3.5k sqft10424 Gray Hills Dr, Fort Worth, TX 76126Sold
Nearby schools
GreatSchools rating
- 9/10Rolling Hills Elementary SchoolGrades: PK-5Distance: 0.3 mi
- 5/10Benbrook Middle/High SchoolGrades: 6-12Distance: 1.3 mi
Schools provided by the listing agent
- Elementary: Rolling Hills
- Middle: Benbrook
- High: Benbrook
- District: Fort Worth ISD
Source: NTREIS. This data may not be complete. We recommend contacting the local school district to confirm school assignments for this home.
Get a cash offer in 3 minutes
Find out how much your home could sell for in as little as 3 minutes with a no-obligation cash offer.
Estimated market value
$749,400
Get a cash offer in 3 minutes
Find out how much your home could sell for in as little as 3 minutes with a no-obligation cash offer.
Estimated market value
$749,400
- Texas
- Tarrant County
- Fort Worth
- 76126
- 10440 Gray Hills Dr
Nearby cities
Nearby neighborhoods
Nearby zip codes
Other Fort Worth Topics
