2 YEAR OLD ROOF & 2026 NEW AC!!! Welcome to your new dream home with peace, privacy, and picture-perfect views! This stunning, meticulously maintained Clermont home offers 3 bedrooms, 2 bathrooms, and 1,597 square feet of comfortable living in a setting that feels calm and carefree. With no rear neighbors and beautiful hillside views overlooking Saw Mill Lake in the distance, this home delivers a rare sense of privacy and serenity, perfect for enjoying Florida living at its best. From the moment you arrive, the manicured front lawn and spacious driveway set a welcoming tone. Inside, high ceilings and an open layout connect the living room and formal dining area, creating an inviting space ideal for hosting gatherings or settling in for cozy nights at home. The kitchen overlooks the living area, keeping everyone connected, and features a breakfast bar, ample counter space, and plenty of storage. A nearby breakfast nook offers the perfect spot for quick meals or morning coffee. The split-bedroom layout provides optimal privacy, with generously sized secondary bedrooms filled with natural light and storage so guests and everyone in the family can feel right at home. The primary suite is a true retreat, offering a spacious closet and an en suite bath complete with dual vanities, a soaking tub, and a large walk-in shower, which is sure to become your personal place to unwind at the end of the day. Step outside and take in the view! With no rear neighbors and rolling hillside scenery leading to the lake beyond, this outdoor space is ideal for quiet mornings, relaxing afternoons, or simply soaking up the Florida sunshine. The home also features hurricane shutters throughout the exterior, a roof just two years old, and thoughtful extras like a Murphy bed with desk that conveys, adding flexibility and value to this beautiful home. Used only as a part-time residence, this home has been barely lived in and exceptionally cared for, offering peace of mind to its next owner. Located near major highways, excellent shopping and dining, great schools, and countless lakes and nature parks, all while being just 30 minutes from Walt Disney World, you’ll enjoy both tranquility and convenience. With a very low HOA, this Clermont gem truly checks every box! Don't miss out on the opportunity to make this amazing home your own, schedule a private showing TODAY!!!
Sold for $340,000
$340,000
10440 LAKE HASSON CIRCLE, CLERMONT, FL 34711
3beds
1,597sqft
Single Family Residence
Built in 2001
0.26 Acres Lot
$340,200 Zestimate®
$213/sqft
$2,278 Estimated rent
Home value
$340,200
$316,000 - $364,000
$2,278/mo
Zestimate® history
Owner options
List your home for rent
$2,278/mo
Rent Zestimate®
Find your next renter with Zillow Rental Manager. Plus, with online applications, you can quickly screen prospective tenants – for free.
$2,278/mo
Rent Zestimate®
Refinance and save
$2,343/mo
Est. payment
Refinancing to a lower rate could help reduce your monthly payments and save thousands over the life of the loan.
$2,343/mo
Est. payment
Explore your selling options
Work with a Zillow partner agent
Leverage their expertise and Zillow's premium Showcase listings to get your home seen by more buyers.
Get startedList with your own agent
Get your home in front of millions of buyers by listing it on Zillow.
Learn how to do itSell it yourself
Take full control of how buyers see your home on Zillow by listing For Sale by Owner (FSBO).
List your homeWhat's special
Picture-perfect viewsBreakfast barHigh ceilingsPlenty of storageBreakfast nookSoaking tubAmple counter space
Zillow last checked:
Listing updated:
Listed by:
Tommy Mydlo, II 321-278-8476,
DENIZ REALTY PARTNERS LLC 407-704-0780
Bought with:
Jules Carneiro, 3311818
PREMIER SOTHEBYS INT'L REALTY
Source: Stellar MLS,MLS#: G5107790 Originating MLS: Lake and Sumter
Originating MLS: Lake and Sumter
Facts & features
Interior
Bedrooms & bathrooms
- Bedrooms: 3
- Bathrooms: 2
- Full bathrooms: 2
Rooms
- Room types: Living Room
Primary bedroom
- Features: Ceiling Fan(s), En Suite Bathroom, Walk-In Closet(s)
- Level: First
- Area: 190 Square Feet
- Dimensions: 15.2x12.5
Bedroom 2
- Features: Ceiling Fan(s), Built-in Closet
- Level: First
- Area: 112.32 Square Feet
- Dimensions: 10.4x10.8
Bedroom 3
- Features: Ceiling Fan(s), Built-in Closet
- Level: First
- Area: 143.52 Square Feet
- Dimensions: 13.8x10.4
Primary bathroom
- Features: Dual Sinks, Single Vanity, Tub with Separate Shower Stall
- Level: First
- Area: 64.7 Square Feet
- Dimensions: 9.1x7.11
Bathroom 2
- Features: Single Vanity, Tub With Shower
- Level: First
- Area: 48.27 Square Feet
- Dimensions: 7.9x6.11
Dinette
- Level: First
- Area: 61.74 Square Feet
- Dimensions: 9.8x6.3
Dining room
- Level: First
- Area: 121.92 Square Feet
- Dimensions: 12.7x9.6
Foyer
- Level: First
- Area: 30 Square Feet
- Dimensions: 5x6
Kitchen
- Features: Pantry
- Level: First
- Area: 111.72 Square Feet
- Dimensions: 11.4x9.8
Laundry
- Level: First
- Area: 46.17 Square Feet
- Dimensions: 8.1x5.7
Living room
- Features: Ceiling Fan(s)
- Level: First
- Area: 363.54 Square Feet
- Dimensions: 21.9x16.6
Heating
- Central
Cooling
- Central Air
Appliances
- Included: Dishwasher, Microwave, Range, Refrigerator
- Laundry: Inside, Laundry Room
Features
- Ceiling Fan(s), Eating Space In Kitchen, High Ceilings, Living Room/Dining Room Combo, Open Floorplan, Primary Bedroom Main Floor, Solid Surface Counters, Split Bedroom, Walk-In Closet(s)
- Flooring: Laminate, Tile
- Doors: Sliding Doors
- Windows: Blinds
- Has fireplace: No
Interior area
- Total structure area: 2,112
- Total interior livable area: 1,597 sqft
Property
Parking
- Total spaces: 2
- Parking features: Driveway
- Attached garage spaces: 2
- Has uncovered spaces: Yes
Features
- Levels: One
- Stories: 1
- Patio & porch: Covered, Rear Porch, Screened
- Exterior features: Lighting
Lot
- Size: 0.26 Acres
- Features: Irregular Lot, Oversized Lot
- Residential vegetation: Trees/Landscaped
Details
- Parcel number: 112325230000001300
- Zoning: R-6
- Special conditions: None
Construction
Type & style
- Home type: SingleFamily
- Architectural style: Contemporary
- Property subtype: Single Family Residence
Materials
- Block, Stucco
- Foundation: Slab
- Roof: Shingle
Condition
- New construction: No
- Year built: 2001
Utilities & green energy
- Sewer: Public Sewer
- Water: Public
- Utilities for property: Electricity Available, Sewer Available, Water Available
Community & HOA
Community
- Pet fee: $0 monthly
- Subdivision: WINDSCAPE PH I SUB
HOA
- Has HOA: Yes
- HOA fee: $26 monthly
- HOA name: Aspire Community Management
- HOA phone: 407-614-6144
Location
- Region: Clermont
Financial & listing details
- Price per square foot: $213/sqft
- Tax assessed value: $298,534
- Annual tax amount: $1,830
- Date on market: 2/5/2026
- Cumulative days on market: 97 days
- Listing terms: Cash,Conventional,FHA,VA Loan
- Ownership: Fee Simple
- Total actual rent: 0
- Electric utility on property: Yes
- Road surface type: Paved
Price history
| Date | Event | Price |
|---|---|---|
| 6/15/2026 | Sold | $340,000-2.9%$213/sqft |
Source:  Stellar MLS #G5107790 Report a problem Stellar MLS #G5107790 Report a problem | ||
| 5/15/2026 | Pending sale | $350,000$219/sqft |
Source: Stellar MLS #G5107790 Report a problem | ||
| 3/31/2026 | Price change | $350,000-4.1%$219/sqft |
Source: Stellar MLS #G5107790 Report a problem | ||
| 2/5/2026 | Listed for sale | $365,000+184.3%$229/sqft |
Source: Stellar MLS #G5107790 Report a problem | ||
| 8/8/2001 | Sold | $128,400$80/sqft |
Source: Public Record Report a problem | ||
Public tax history
| Year | Property taxes | Tax assessment |
|---|---|---|
| 2025 | $1,868 +3% | $121,830 +2.9% |
| 2024 | $1,813 +14.2% | $118,400 +3% |
| 2023 | $1,588 +13.8% | $114,960 +3% |
| 2022 | $1,395 +1.3% | $111,620 +3% |
| 2021 | $1,378 +0.1% | $108,376 +1.4% |
| 2020 | $1,377 -0.7% | $106,880 +2.3% |
| 2019 | $1,387 +5.2% | $104,478 +1.9% |
| 2018 | $1,319 | $102,530 +2.1% |
| 2017 | $1,319 +4.7% | $100,422 +2.1% |
| 2016 | $1,259 +0.4% | $98,357 +0.7% |
| 2015 | $1,254 -2.1% | $97,674 +0.8% |
| 2014 | $1,281 +51.3% | $96,899 +1.5% |
| 2013 | $846 -1.3% | $95,467 |
| 2012 | $857 -22.4% | $95,467 -14.9% |
| 2011 | $1,106 -20.2% | $112,163 -13.3% |
| 2010 | $1,386 +3.9% | $129,367 +2.7% |
| 2009 | $1,333 +0.3% | $125,966 +0.1% |
| 2008 | $1,330 -9.3% | $125,841 +3% |
| 2007 | $1,467 -5.3% | $122,176 +2.5% |
| 2006 | $1,548 +2.8% | $119,197 +3% |
| 2005 | $1,507 +3.4% | $115,726 |
| 2004 | $1,457 -1% | -- |
| 2003 | $1,471 | $110,262 |
| 2002 | -- | $110,262 |
Find assessor info on the county website
Neighborhood: 34711
Nearby homes
- $353,3003 bd2 ba1.6k sqft10434 Lake Hasson Cir, Clermont, FL 34711Off Market
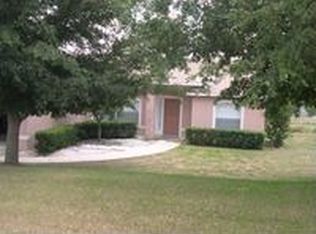
- $363,6003 bd2 ba1.5k sqft10446 Lake Hasson Cir, Clermont, FL 34711Off Market

- $383,2003 bd2 ba1.6k sqft10423 Lake Hasson Cir #0, Clermont, FL 34711Off Market
- $385,6003 bd2 ba1.4k sqft10452 Lake Hasson Cir, Clermont, FL 34711Off Market
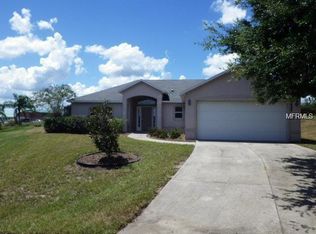
- $330,2003 bd2 ba1.3k sqft10428 Lake Hasson Cir, Clermont, FL 34711Off Market
- $352,0003 bd2 ba1.5k sqft10449 Lake Hasson Cir, Clermont, FL 34711Off Market
- $344,1003 bd2 ba1.6k sqft10500 Lake Hasson Cir, Clermont, FL 34711Off Market
- $334,9003 bd2 ba1.6k sqft10423 Lake Hasson Cir, Clermont, FL 34711For Sale
Nearby schools
GreatSchools rating
- 7/10Pine Ridge Elementary SchoolGrades: PK-5Distance: 0.2 mi
- 4/10Gray Middle SchoolGrades: 6-8Distance: 6 mi
- 4/10South Lake High SchoolGrades: 9-12Distance: 5.6 mi
Schools provided by the listing agent
- Elementary: Pine Ridge Elem
- Middle: Gray Middle
- High: South Lake High
Source: Stellar MLS. This data may not be complete. We recommend contacting the local school district to confirm school assignments for this home.
Get a cash offer in 3 minutes
Find out how much your home could sell for in as little as 3 minutes with a no-obligation cash offer.
Estimated market value
$340,200
Get a cash offer in 3 minutes
Find out how much your home could sell for in as little as 3 minutes with a no-obligation cash offer.
Estimated market value
$340,200
- Florida
- Lake County
- Clermont
- 34711
- 10440 LAKE HASSON CIRCLE
Nearby cities
Nearby zip codes
Other Clermont Topics
