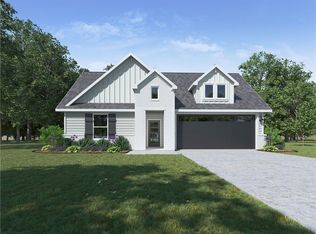
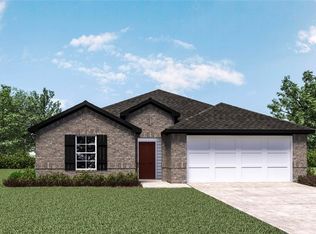
Beautiful home with a stone & brick and front entrance to be complete this coming May. This split floor plan has 1,796 square feet of living with 4 bedrooms, 2 bathrooms, open concept kitchen & dining, quartz countertops, stainless appliances, gas range, gas tankless water heater, large primary bedroom & bathroom with spacious walk-in closet, 2” PVC blinds throughout, covered front walkway & rear patio, full landscaping and privacy fence. Located off Sarah Rd. in the Yukon school district - close to Lake Overholser & Route 66 parks. Take a virtual tour of the “Cali” model home here. Some features, colors, etc. may vary.
This property is not currently displayed as for sale or rent on Zillow. This may be different from what's on other websites or public sources.