Skip main navigation
Sold for $390,000
  • $390,000

    10440 NW 34th St, Yukon, OK 73099

    3beds
    2,412sqft
    Single Family Residence
    Built in 2019
    7,183.04 Square Feet Lot
    $389,300 Zestimate®
    $162/sqft
    $2,214 Estimated rent

    Home value

    $389,300

    $370,000 - $413,000

    $2,214/mo

    Zestimate® history
    Loading
    Loading...

    Owner options

    List your home for rent

    $2,214/mo

    Rent Zestimate®

    Find your next renter with Zillow Rental Manager. Plus, with online applications, you can quickly screen prospective tenants – for free.

    Learn more

    $2,214/mo

    Rent Zestimate®

    Refinance and save

    $2,356/mo

    Est. payment

    Refinancing to a lower rate could help reduce your monthly payments and save thousands over the life of the loan.

    See today's rates

    $2,356/mo

    Est. payment

    Explore your selling options

    Work with a Zillow partner agent

    Leverage their expertise and Zillow's premium Showcase listings to get your home seen by more buyers.

    Get started

    List with your own agent

    Get your home in front of millions of buyers by listing it on Zillow.

    Learn how to do it

    Sell it yourself

    Take full control of how buyers see your home on Zillow by listing For Sale by Owner (FSBO).

    List your home

    What's special

    Storm shelterLarge walk-in closetPrimary suiteDual vanitiesSeparate showerSoaking tubOversized two-car garage
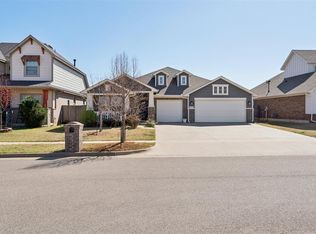
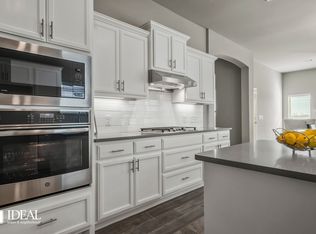
    **MAJOR PRICE REDUCTION!!!** Nestled in the desirable Castlewood Trails addition, this stunning home offers 3 bedrooms, a dedicated study, and 2.5 baths. From the moment you step inside, you'll be captivated by the beautiful wood panel ceiling. The living room boasts a striking cathedral ceiling with wood beam accents, a gorgeous brick fireplace flanked by floating shelves, and four large windows that flood the space with natural light. The open-concept kitchen features a large island with seating and storage, stainless steel appliances—including a five-burner gas stove, upgraded quartz countertops, a stunning decorative backsplash, a farmhouse sink, and a spacious pantry. The dining area is generously sized to accommodate 8-12 seats, making it perfect for gatherings. A dedicated study or flex room provides additional functionality. The spacious primary suite is a true retreat with an ensuite that includes dual vanities, a soaking tub, a separate shower, and a large walk-in closet that conveniently connects to the laundry room. Upstairs, you'll find two secondary bedrooms, a full bath, and a cozy sitting area. The home also features a mud bench in the entryway, a well-appointed laundry room with quartz countertops, and a convenient powder bath. The oversized two-car garage, measuring 28 feet deep, includes a storm shelter for added peace of mind. Backing up to a picturesque pond and walking trail, this property offers serene views and direct access to outdoor activities. Neighborhood amenities include three fishing ponds, a playground, a splash pad, and scenic walking trails. There are four years remaining on the transferable 10-year structural warranty and 6 months remaining on the home warranty. Don't miss the opportunity to make this incredible home yours! Welcome Home!

    Zillow last checked:

    Listing updated:

    Listed by:

    Ingrid Grutzmacher 405-600-5665,

    Heather & Company Realty Group

    Bought with:

    Brian Rush, 173557

    Bailee & Co. Real Estate

    Source: MLSOK/OKCMAR as distributed by MLS GRID,MLS#: 1184685MLS Logo

    Facts & features

    Interior

    Bedrooms & bathrooms
    • Bedrooms: 3
    • Bathrooms: 3
    • Full bathrooms: 2
    • 1/2 bathrooms: 1
    Heating
    • Central
    Cooling
    • Has cooling: Yes
    Appliances
    • Included: Dishwasher, Microwave, Built-In Electric Oven, Built-In Gas Range
    • Laundry: Laundry Room
    Features
    • Flooring: Combination, Carpet
    • Windows: Window Treatments
    • Number of fireplaces: 1
    • Fireplace features: Gas Log
    Interior area
    • Total structure area: 2,412
    • Total interior livable area: 2,412 sqft

    Property

    Parking
    • Total spaces: 2
    • Parking features: Concrete
    • Garage spaces: 2
    Features
    • Levels: Two
    • Stories: 2
    • Patio & porch: Patio, Porch
    • Fencing: Wood
    • Has view: Yes
    • View description: Water
    • Has water view: Yes
    • Water view: Water
    • Waterfront features: Waterfront
    Lot
    • Size: 7,183 sqft
    • Features: Interior Lot
    Details
    • Parcel number: 10440NW34th73099
    • Special conditions: None

    Construction

    Type & style
    • Home type: SingleFamily
    • Architectural style: Craftsman
    • Property subtype: Single Family Residence
    Materials
    • Brick & Frame
    • Foundation: Slab
    • Roof: Composition
    Condition
    • Year built: 2019
    Details
    • Builder name: Ideal Homes

    Utilities & green energy

    • Utilities for property: Cable Available, Public

    Community & neighborhood

    Location
    • Region: Yukon

    HOA & financial

    HOA
    • Has HOA: Yes
    • HOA fee: $395 annually
    • Services included: Greenbelt

    Other

    Other facts
    • Listing terms: Cash,Conventional,Sell FHA or VA

    Price history

    DateEventPrice
    12/22/2025Sold$390,000-2.5%$162/sqft
    Source: MLSOK/OKCMAR as distributed by MLS GRID #1184685 Report a problem
    10/20/2025Pending sale$399,900$166/sqft
    Source: MLSOK/OKCMAR as distributed by MLS GRID #1184685 Report a problem
    10/1/2025Price change$399,900-2.2%$166/sqft
    Source: MLSOK/OKCMAR as distributed by MLS GRID #1184685 Report a problem
    9/22/2025Price change$409,000-0.2%$170/sqft
    Source: MLSOK/OKCMAR as distributed by MLS GRID #1184685 Report a problem
    8/13/2025Listed for sale$410,000+5.1%$170/sqft
    Source: MLSOK/OKCMAR as distributed by MLS GRID #1184685 Report a problem
    4/15/2025Sold$390,000-2.5%$162/sqft
    Source: MLSOK/OKCMAR as distributed by MLS GRID #1155985 Report a problem
    3/16/2025Pending sale$399,900$166/sqft
    Source: MLSOK/OKCMAR as distributed by MLS GRID #1155985 Report a problem
    2/19/2025Price change$399,900-6.6%$166/sqft
    Source: MLSOK/OKCMAR as distributed by MLS GRID #1155985 Report a problem
    12/11/2024Price change$428,000-2.7%$177/sqft
    Source: MLSOK/OKCMAR as distributed by MLS GRID #1143037 Report a problem
    11/9/2024Listed for sale$440,000+69.2%$182/sqft
    Source: MLSOK/OKCMAR as distributed by MLS GRID #1143037 Report a problem
    4/26/2019Sold$260,000+550%$108/sqft
    Source: Public Record Report a problem
    8/29/2018Sold$40,000$17/sqft
    Source: Public Record Report a problem

    Public tax history

    YearProperty taxesTax assessment
    2025$4,235 +3.3%$36,187 +3%
    2024$4,101 +2.9%$35,133 +3%
    2023$3,986 +2.4%$34,110 +3%
    2022$3,891 +3.6%$33,116 +3%
    2021$3,754 +3.9%$32,152 +3%
    2020$3,612 +5456.9%$31,215 +5669.9%
    2019$65 $541
    2018$65 $541
    2017-- --

    Find assessor info on the county website

    Neighborhood: 73099

    Nearby schools

    GreatSchools rating
    Schools provided by the listing agent
    • Elementary: Myers ES
    • Middle: Yukon MS
    • High: Yukon HS

    Source: MLSOK/OKCMAR as distributed by MLS GRID. This data may not be complete. We recommend contacting the local school district to confirm school assignments for this home.

    Get a cash offer in 3 minutes
    Find out how much your home could sell for in as little as 3 minutes with a no-obligation cash offer.
    Estimated market value
    $389,300
    Get a cash offer in 3 minutes
    Find out how much your home could sell for in as little as 3 minutes with a no-obligation cash offer.
    Estimated market value
    $389,300