Maximize your investment with this pristine 2018-built residence in the "sweet spot" of the Harrisburg-Charlotte border. This property offers the unique advantage of a Charlotte address combined with the significant financial benefit of lower Cabarrus County property taxes—providing incredible value and long-term resale protection.
Spanning over 3,300 sq. ft., the open-concept layout features a dedicated main-floor office and a chef’s gourmet kitchen. Outfitted with a Gas Range, Stainless Steel appliances, Granite Countertops, and a walk-in pantry, the kitchen centers around an oversized island that flows into a sun-drenched morning room—designed for hosting and daily versatility.
The second floor serves as a true sanctuary, featuring a spacious primary suite with dual walk-in closets and a spa-inspired bath. The additional bedrooms are designed for comfort, including a secondary bedroom with a private ensuite full bathroom, perfect for guests. A versatile loft space provides ample room for a media center, fitness studio, or secondary living space.
Experience rare privacy in the professionally landscaped backyard, backing to a lush 60' of trees. This outdoor destination features an extended patio, built-in gazebo, and a massive firepit area with designer solar lighting, creating a true retreat for relaxation and entertainment.
Closed
$635,000
10440 Paper Birch Dr, Charlotte, NC 28215
4beds
3,303sqft
Single Family Residence
Built in 2018
0.34 Acres Lot
$630,500 Zestimate®
$192/sqft
$2,935 Estimated rent
Home value
$630,500
$586,000 - $675,000
$2,935/mo
Zestimate® history
Owner options
List your home for rent
$2,935/mo
Rent Zestimate®
Find your next renter with Zillow Rental Manager. Plus, with online applications, you can quickly screen prospective tenants – for free.
$2,935/mo
Rent Zestimate®
Refinance and save
$4,199/mo
Est. payment
Refinancing to a lower rate could help reduce your monthly payments and save thousands over the life of the loan.
$4,199/mo
Est. payment
Explore your selling options
Work with a Zillow partner agent
Leverage their expertise and Zillow's premium Showcase listings to get your home seen by more buyers.
Get startedList with your own agent
Get your home in front of millions of buyers by listing it on Zillow.
Learn how to do itSell it yourself
Take full control of how buyers see your home on Zillow by listing For Sale by Owner (FSBO).
List your homeWhat's special
Built-in gazeboVersatile loft spaceDedicated main-floor officeProfessionally landscaped backyardSun-drenched morning roomOversized islandSpa-inspired bath
Zillow last checked:
Listing updated:
Listed by:
Karin Hull karinhull@remax.net,
RE/MAX Executive
Bought with:
Jody Munn
COMPASS
Source: Canopy MLS as distributed by MLS GRID,MLS#: 4337998
Facts & features
Interior
Bedrooms & bathrooms
- Bedrooms: 4
- Bathrooms: 4
- Full bathrooms: 3
- 1/2 bathrooms: 1
Primary bedroom
- Level: Upper
Bedroom s
- Level: Upper
Bedroom s
- Level: Upper
Bedroom s
- Level: Upper
Bedroom s
- Level: Upper
Bathroom half
- Level: Main
Bathroom full
- Level: Upper
Bathroom full
- Level: Upper
Bathroom full
- Level: Upper
Dining room
- Level: Main
Great room
- Level: Main
Kitchen
- Level: Main
Living room
- Level: Main
Loft
- Level: Upper
Office
- Level: Main
Sunroom
- Level: Main
Heating
- Central, Electric, Forced Air, Natural Gas, Zoned
Cooling
- Ceiling Fan(s), Central Air, Electric
Appliances
- Included: Dishwasher, Disposal, Dryer, Electric Water Heater, Gas Range, Water Heater, Microwave, Plumbed For Ice Maker, Self Cleaning Oven, Washer, Washer/Dryer
- Laundry: Electric Dryer Hookup, Laundry Room, Upper Level, Washer Hookup
Features
- Attic Other, Breakfast Bar, Soaking Tub, Kitchen Island, Open Floorplan, Walk-In Closet(s), Walk-In Pantry
- Flooring: Carpet, Tile, Wood
- Doors: French Doors, Insulated Door(s)
- Windows: Insulated Windows
- Has basement: No
- Attic: Other
- Fireplace features: Gas, Gas Vented, Great Room
Interior area
- Total structure area: 3,303
- Total interior livable area: 3,303 sqft
- Finished area above ground: 3,303
- Finished area below ground: 0
Property
Parking
- Total spaces: 2
- Parking features: Attached Garage, Garage Door Opener, Garage Faces Front, Garage on Main Level
- Attached garage spaces: 2
Features
- Levels: Two
- Stories: 2
- Patio & porch: Patio
- Pool features: Community
Lot
- Size: 0.34 Acres
- Features: Level, Wooded
Details
- Parcel number: 55054775290000
- Zoning: RH
- Special conditions: Standard
Construction
Type & style
- Home type: SingleFamily
- Architectural style: Farmhouse
- Property subtype: Single Family Residence
Materials
- Fiber Cement, Stone Veneer
- Foundation: Slab
- Roof: Composition
Condition
- New construction: No
- Year built: 2018
Utilities & green energy
- Sewer: Public Sewer
- Water: City
- Utilities for property: Cable Connected, Electricity Connected, Phone Connected, Underground Utilities, Wired Internet Available
Green energy
- Construction elements: Engineered Wood Products
Community & HOA
Community
- Features: Cabana, Playground
- Security: Carbon Monoxide Detector(s), Smoke Detector(s)
- Subdivision: Holcomb Woods
HOA
- Has HOA: Yes
- HOA fee: $425 semi-annually
- HOA name: Holcomb Woods HOA
Location
- Region: Charlotte
Financial & listing details
- Price per square foot: $192/sqft
- Tax assessed value: $521,860
- Annual tax amount: $5,146
- Date on market: 2/6/2026
- Cumulative days on market: 2 days
- Listing terms: Cash,Conventional,FHA,VA Loan
- Electric utility on property: Yes
- Road surface type: Concrete, Paved
Price history
| Date | Event | Price |
|---|---|---|
| 3/11/2026 | Sold | $635,000-0.8%$192/sqft |
Source:  Canopy MLS as distributed by MLS GRID #4337998 Report a problem Canopy MLS as distributed by MLS GRID #4337998 Report a problem | ||
| 2/6/2026 | Listed for sale | $639,900+74.8%$194/sqft |
Source: Canopy MLS as distributed by MLS GRID #4337998 Report a problem | ||
| 12/7/2018 | Sold | $366,000$111/sqft |
Source: Public Record Report a problem | ||
Public tax history
| Year | Property taxes | Tax assessment |
|---|---|---|
| 2025 | $5,146 | $521,860 |
| 2024 | $5,146 +8.4% | $521,860 +29.2% |
| 2023 | $4,746 | $403,900 |
| 2022 | $4,746 +7.3% | $403,900 |
| 2021 | $4,423 +11.4% | $403,900 +11.4% |
| 2019 | $3,970 | $362,540 |
Find assessor info on the county website
Neighborhood: Bellegrove
Nearby homes
- $631,4004 bd4 ba3.2k sqft10440 Paper Birch Dr UNIT 129, Harrisburg, NC 28075Off Market
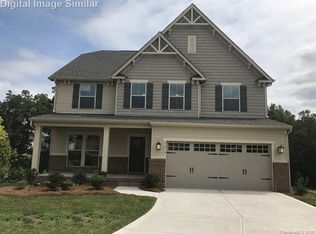
- $505,6004 bd3 ba2.3k sqft10436 Paper Birch Dr UNIT 130, Harrisburg, NC 28075Off Market

- $506,8004 bd2 ba2.7k sqft10436 Paper Birch Dr, Charlotte, NC 28215Off Market
- $446,7004 bd3 ba2.1k sqft10444 Paper Birch Dr, Charlotte, NC 28215Off Market
- $469,8004 bd3 ba2.1k sqft10444 Paper Birch Dr #128, Harrisburg, NC 28075Off Market
- $625,0004 bd3 ba3.2k sqft10432 Paper Birch Dr UNIT 131, Harrisburg, NC 28075Off Market
- $578,1004 bd3 ba3.2k sqft10432 Paper Birch Dr, Charlotte, NC 28215Off Market
- $731,3005 bd5 ba3.7k sqft10445 Paper Birch Dr UNIT 134, Harrisburg, NC 28075Off Market
Nearby schools
GreatSchools rating
- 10/10Hickory Ridge ElementaryGrades: K-5Distance: 2.2 mi
- 10/10Hickory Ridge MiddleGrades: 6-8Distance: 2.8 mi
- 6/10Hickory Ridge HighGrades: 9-12Distance: 3.1 mi
Schools provided by the listing agent
- Elementary: Hickory Ridge
- Middle: Hickory Ridge
- High: Hickory Ridge
Source: Canopy MLS as distributed by MLS GRID. This data may not be complete. We recommend contacting the local school district to confirm school assignments for this home.
Get a cash offer in 3 minutes
Find out how much your home could sell for in as little as 3 minutes with a no-obligation cash offer.
Estimated market value
$630,500
Get a cash offer in 3 minutes
Find out how much your home could sell for in as little as 3 minutes with a no-obligation cash offer.
Estimated market value
$630,500
- North Carolina
- Cabarrus County
- Harrisburg
- 28215
- Bellegrove
- 10440 Paper Birch Dr
Nearby cities
Nearby neighborhoods
Nearby zip codes
Other Harrisburg Topics
