Skip main navigation
Off market
  • $476,000

    10440 Riverdale Rise Dr, Riverview, FL 33578

    4beds
    2,795sqft
    SingleFamily
    Built in 2016
    7,200 Square Feet Lot
    $476,000 Zestimate®
    $170/sqft
    $3,044 Estimated rent

    Home value

    $476,000

    $452,000 - $500,000

    $3,044/mo

    Zestimate® history
    Loading
    Loading...

    Owner options

    List your home for rent

    $3,044/mo

    Rent Zestimate®

    Find your next renter with Zillow Rental Manager. Plus, with online applications, you can quickly screen prospective tenants – for free.

    Learn more

    $3,044/mo

    Rent Zestimate®

    Refinance and save

    $3,329/mo

    Est. payment

    Refinancing to a lower rate could help reduce your monthly payments and save thousands over the life of the loan.

    See today's rates

    $3,329/mo

    Est. payment

    Explore your selling options

    Work with a Zillow partner agent

    Leverage their expertise and Zillow's premium Showcase listings to get your home seen by more buyers.

    Get started

    List with your own agent

    Get your home in front of millions of buyers by listing it on Zillow.

    Learn how to do it

    Sell it yourself

    Take full control of how buyers see your home on Zillow by listing For Sale by Owner (FSBO).

    List your home

    What's special

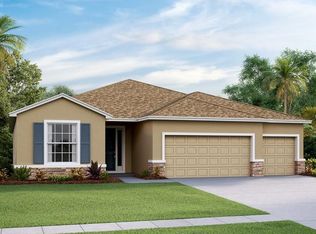
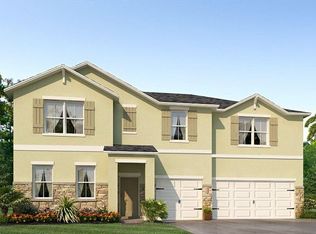
    UNDER CONSTRUCTION - The Camden is a very popular floor plan, with a multi-generational suite that provides the perfect place for parents, or any other family member who desires their own private area. This single story plan features three bedrooms and 2.5 baths in the main part of the home, and an adjoining area has its own bedroom with en-suite bathroom, sitting area with kitchenette, and private covered entrance. This home's truly open concept plan features a large living room and dining room that flow into the kitchen, which features granite countertops, plenty of cabinet space, stainless steel appliances (including dishwasher, range, and microwave hood), and a corner pantry. Off of the kitchen is a dining area that can seat six and overlooks the large covered patio and backyard. The entire home is designed perfectly for entertaining as one room flows seamlessly to the next in a contemporary design. Two bedrooms at the front of the home are connected by a full bathroom, and the Owner's Suite is located on the back of the home for privacy with beautiful views of the backyard. The oversized Owner's Suite includes a large walk-in closet, double vanity, separate garden tub and shower, and linen closet. Off of the garage is a convenient area that can be turned into a mud room and a half bath for guests.

    This property is off market, which means it's not currently listed for sale or rent on Zillow. This may be different from what's available on other websites or public sources.

    Facts & features

    Interior

    Bedrooms & bathrooms
    • Bedrooms: 4
    • Bathrooms: 4
    • Full bathrooms: 3
    • 1/2 bathrooms: 1
    Heating
    • Other
    Cooling
    • Central
    Appliances
    • Included: Dishwasher, Microwave, Range / Oven
    Features
    • Smoke Alarm(S), Solid Surface Counters, Walk In Closet, Washer/Dryer Hookup, Cathedral/Vaulted Ceiling, Tray Ceiling, Radiant Barrier, Thermal Windows
    • Flooring: Tile, Carpet
    Interior area
    • Total interior livable area: 2,795 sqft

    Property

    Parking
    • Parking features: Garage - Attached
    Features
    • Exterior features: Stucco
    Lot
    • Size: 7,200 sqft
    Details
    • Parcel number: 2030319WV000006000180U

    Construction

    Type & style
    • Home type: SingleFamily
    • Architectural style: Contemporary
    Materials
    • masonry
    • Roof: Composition
    Condition
    • Year built: 2016

    Utilities & green energy

    • Utilities for property: Electric, Public Utilities, Fiber Optics

    Community & neighborhood

    Location
    • Region: Riverview

    HOA & financial

    HOA
    • Has HOA: Yes
    • HOA fee: $45 monthly

    Other

    Other facts
    • Additional Rooms: Foyer, Family Room, Inlaw / Rental Apartment
    • Community Features: Playground
    • Exterior Construction: Block, Stucco
    • Foundation: Slab
    • Heatingand Fuel: Central
    • HOA Common Assn: Required
    • HOA Payment Schedule: Quarterly
    • Interior Features: Smoke Alarm(S), Solid Surface Counters, Walk In Closet, Washer/Dryer Hookup, Cathedral/Vaulted Ceiling, Tray Ceiling, Radiant Barrier, Thermal Windows
    • Interior Layout: Breakfast Room Separate, Formal Dining Room Separate, Volume Ceilings, Open Floor Plan, Split Bedroom
    • Kitchen Features: Island, Walk In Pantry
    • Listing Type: Exclusive Right to Sell
    • Location: Street Paved, Level
    • Master Bath Features: Tub with Separate Shower Stall
    • Ownership: Fee Simple
    • Pool: Community
    • Property Type: Residential
    • Roof: Shingle
    • Square Foot Source: Builder
    • Utilities: Electric, Public Utilities, Fiber Optics
    • Special Listing Type: Not Applicable
    • Last Change Type: Pending
    • Property Style: Single Family Home
    • Status: Pending
    • Last Status: Active
    • Contract Status: Financing
    • Exterior Features: Mature Landscaping
    • Property Description: One Story
    • Construction Status: Under Construction
    • Garage Carport: 3 Car Garage
    • Office Primary Board ID: Tampa
    • Minimum Lease: 6 Months
    • Ownership: Fee Simple

    Price history

    DateEventPrice
    4/5/2017Sold$292,3800%$105/sqft
    Source: Public Record Report a problem
    12/22/2016Listing removed$292,460$105/sqft
    Source: D R HORTON REALTY LLC #T2853645 Report a problem
    12/19/2016Pending sale$292,460$105/sqft
    Source: D R HORTON REALTY LLC #T2853645 Report a problem
    12/16/2016Price change$292,4600%$105/sqft
    Source: D R HORTON REALTY LLC #T2853645 Report a problem
    12/6/2016Listed for sale$292,470$105/sqft
    Source: D R HORTON REALTY LLC #T2853645 Report a problem

    Public tax history

    YearProperty taxesTax assessment
    2025$12,160 +197.6%$440,559
    2024$4,086 +1%$440,559 +42.8%
    2023$4,046 +6.7%$308,495 +3%
    2022$3,792 +6.1%$299,510 +3%
    2021$3,575 +1.8%$290,786 +1.4%
    2020$3,511 +2%$286,771 +2.3%
    2019$3,443 $280,324 -6.6%
    2018$3,443 +2.7%$300,190 +489.4%
    2017$3,353 -24%$50,931
    2016$4,415 +11%$50,931 +12%
    2015$3,978 $45,474 +512.5%
    2014-- $7,424

    Find assessor info on the county website

    Neighborhood: Park Creek

    Nearby schools

    GreatSchools rating
    Get a cash offer in 3 minutes
    Find out how much your home could sell for in as little as 3 minutes with a no-obligation cash offer.
    Estimated market value
    $476,000
    Get a cash offer in 3 minutes
    Find out how much your home could sell for in as little as 3 minutes with a no-obligation cash offer.
    Estimated market value
    $476,000