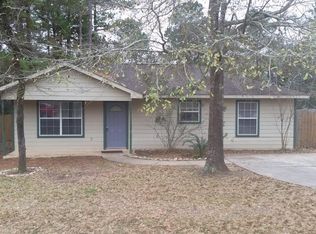
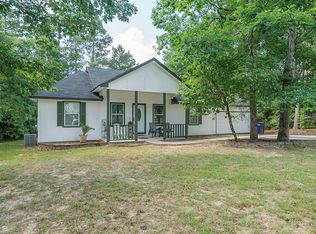
This property is a Cozy 3 bed 2 bath located in a very quiet wooded neighborhood. Fresh rehad from the ground up. New kitchen, new appliances, flooring, fresh paint inside and out and a new roof. This property will show well and sell fast. Not to many homes in this community have a two car garage.
For sale
$199,900
10440 Royal Adrian Dr, Conroe, TX 77303
3beds
1,066sqft
Single Family Residence
Built in 2003
-- sqft lot
$195,600 Zestimate®
$188/sqft
$13/mo HOA
What's special
New appliancesQuiet wooded neighborhoodNew kitchenTwo car garageNew roof
- 144 days
- 30
- 1
Zillow last checked:
Listing updated:
Listed by:
Matthew Mamo TREC #0501343 832-319-9629,
Team Mamo Realty, Inc
Source: HAR,MLS#: 49822093
Facts & features
Interior
Bedrooms & bathrooms
- Bedrooms: 3
- Bathrooms: 2
- Full bathrooms: 2
Rooms
- Room types: Den
Primary bathroom
- Features: Primary Bath: Tub/Shower Combo, Secondary Bath(s): Separate Shower
Kitchen
- Features: Kitchen open to Family Room
Heating
- Electric
Cooling
- Electric
Appliances
- Included: Electric Oven, Electric Range, Free-Standing Range, Dishwasher
Features
- All Bedrooms Down
- Has fireplace: No
Interior area
- Total structure area: 1,066
- Total interior livable area: 1,066 sqft
Property
Parking
- Total spaces: 2
- Parking features: Attached
- Attached garage spaces: 2
Features
- Stories: 1
Lot
- Features: Subdivided, 1/4 Up to 1/2 Acre
Details
- Additional parcels included: 84700223600
- Parcel number: 155284
Construction
Type & style
- Home type: SingleFamily
- Architectural style: Traditional
- Property subtype: Single Family Residence
Materials
- Cement Siding
- Foundation: Slab
- Roof: Composition
Condition
- New construction: No
- Year built: 2003
Utilities & green energy
- Sewer: Septic Tank
- Water: Public
Community & HOA
Community
- Subdivision: Royal Forest
HOA
- Has HOA: Yes
- HOA fee: $150 annually
Location
- Region: Conroe
Financial & listing details
- Price per square foot: $188/sqft
- Tax assessed value: $205,438
- Annual tax amount: $3,421
- Date on market: 4/10/2026
- Listing terms: Cash,Conventional,FHA,VA Loan
- Road surface type: Asphalt
Estimated market value
$195,600
$186,000 - $205,000
$1,614/mo
Price history
| Date | Event | Price |
|---|---|---|
| 7/17/2026 | Listed for sale | $199,900$188/sqft |
Source: | ||
| 7/14/2026 | Pending sale | $199,900$188/sqft |
Source: | ||
| 4/10/2026 | Listed for sale | $199,900$188/sqft |
Source: | ||
| 3/28/2018 | Listing removed | $1,250$1/sqft |
Source: Team Mamo Realty, Inc #43139247 Report a problem | ||
| 1/19/2018 | Listed for rent | $1,250+13.6%$1/sqft |
Source: Team Mamo Realty, Inc #66586394 Report a problem | ||
| 8/13/2014 | Listing removed | $1,100$1/sqft |
Source: BerkshireHathaway HomeServices Anderson Properties #77954847 Report a problem | ||
| 8/3/2014 | Listed for rent | $1,100$1/sqft |
Source: BHHS #77954847 Report a problem | ||
Public tax history
| Year | Property taxes | Tax assessment |
|---|---|---|
| 2025 | $3,421 -0.1% | $205,438 -2.6% |
| 2024 | $3,426 +4.1% | $210,916 +4.2% |
| 2023 | $3,291 | $202,400 +3.8% |
| 2022 | -- | $194,940 +25.4% |
| 2021 | $2,869 | $155,500 +3.4% |
| 2020 | -- | $150,450 +8.9% |
| 2019 | $2,741 +3.4% | $138,140 +10.7% |
| 2018 | $2,651 +2.7% | $124,790 |
| 2017 | $2,582 +3.2% | $124,790 +6.3% |
| 2016 | $2,502 +42.5% | $117,390 +16.1% |
| 2015 | $1,756 | $101,150 +23.7% |
| 2014 | $1,756 | $81,760 +21.6% |
| 2013 | -- | $67,260 |
| 2012 | -- | $67,260 -22.2% |
| 2011 | -- | $86,450 +44.1% |
| 2010 | -- | $60,000 |
| 2009 | -- | $60,000 -33.2% |
| 2008 | -- | $89,780 |
| 2007 | -- | $89,780 |
| 2006 | -- | $89,780 |
| 2005 | -- | $89,780 +6.7% |
| 2004 | -- | $84,180 +2696.7% |
| 2003 | -- | $3,010 |
| 2002 | -- | $3,010 |
| 2001 | -- | $3,010 |
Find assessor info on the county website
Monthly payment
Est. payment
Payment breakdown
Explore the cost of this home by adjusting the details. Changes won't be saved.Climate risks
Neighborhood: 77303
Nearby schools
Schools provided by the listing agent
- Elementary: Edward B. Cannan Elementary School
- Middle: Robert P. Brabham Middle School
- High: Willis High School
Source: HAR. This data may not be complete. We recommend contacting the local school district to confirm school assignments for this home.