Skip main navigation
Closed
  • $419,000

    10440 S 75th Ct, Palos Hills, IL 60465

    3beds
    1,916sqft
    Single Family Residence
    Built in ----
    10,740 Square Feet Lot
    $433,100 Zestimate®
    $219/sqft
    $3,315 Estimated rent

    Home value

    $433,100

    $390,000 - $481,000

    $3,315/mo

    Zestimate® history
    Loading
    Loading...

    Owner options

    List your home for rent

    $3,315/mo

    Rent Zestimate®

    Find your next renter with Zillow Rental Manager. Plus, with online applications, you can quickly screen prospective tenants – for free.

    Learn more

    $3,315/mo

    Rent Zestimate®

    Refinance and save

    $2,975/mo

    Est. payment

    Refinancing to a lower rate could help reduce your monthly payments and save thousands over the life of the loan.

    See today's rates

    $2,975/mo

    Est. payment

    Explore your selling options

    Work with a Zillow partner agent

    Leverage their expertise and Zillow's premium Showcase listings to get your home seen by more buyers.

    Get started

    List with your own agent

    Get your home in front of millions of buyers by listing it on Zillow.

    Learn how to do it

    Sell it yourself

    Take full control of how buyers see your home on Zillow by listing For Sale by Owner (FSBO).

    List your home

    What's special

    Newer exterior fenceTremendous curb appealSprawling backyardAbundance of natural lightRenovated bathroomsWelcoming front porchNewer heated pool
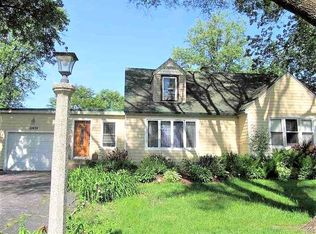
    Charming single family home in an ideal location 10440 S 75th Ct nestled on a lined street with tremendous curb appeal, sprawling backyard and welcoming front porch. Close to major highway, easy access to airports, downtown & surrounding suburbs. 1st floor renovations were completed within 14 months. Windows in every room this home receives an abundance of natural light from each room. Home features 3bedrooms and 2baths with renovated bathrooms. 2 bedrooms upstairs and 1 bedroom on the 1st floor. Each floor offers renovated full bathrooms. Inviting and spacious living/dining room that is flooded with light and picture windows. Backyard features newer heated pool, fire-pit, spacious 2 car garage and storage shed. Newer exterior fence and 12 month old carport. Located in a sought-after neighborhood near excellent schools, parks, shopping, and dining, this move-in ready home offers the perfect blend of comfort, convenience, and modern living.

    Zillow last checked:

    Listing updated:

    Listed by:

    Michael Gentile 773-255-9815,

    @properties Christie's International Real Estate

    Bought with:

    Niemeh Ihmud

    Better Homes & Gardens Real Estate

    Source: MRED as distributed by MLS GRID,MLS#: 12501258MLS Logo

    Facts & features

    Interior

    Bedrooms & bathrooms
    • Bedrooms: 3
    • Bathrooms: 2
    • Full bathrooms: 2
    Rooms
    • Room types: No additional rooms
    Primary bedroom
    • Features: Flooring (Hardwood), Window Treatments (Blinds)
    • Level: Second
    • Area: 144 Square Feet
    • Dimensions: 16X9
    Bedroom 2
    • Features: Flooring (Hardwood), Window Treatments (Blinds)
    • Level: Second
    • Area: 112 Square Feet
    • Dimensions: 14X8
    Bedroom 3
    • Features: Flooring (Hardwood), Window Treatments (Blinds)
    • Level: Main
    • Area: 121 Square Feet
    • Dimensions: 11X11
    Dining room
    • Features: Flooring (Hardwood), Window Treatments (Shades, Window Treatments)
    • Level: Main
    • Dimensions: COMBO
    Family room
    • Features: Flooring (Hardwood)
    • Level: Main
    • Area: 361 Square Feet
    • Dimensions: 19X19
    Kitchen
    • Features: Flooring (Vinyl)
    • Level: Main
    • Area: 112 Square Feet
    • Dimensions: 7X16
    Laundry
    • Level: Main
    • Area: 6 Square Feet
    • Dimensions: 2X3
    Living room
    • Features: Flooring (Hardwood)
    • Level: Main
    • Area: 210 Square Feet
    • Dimensions: 14X15
    Heating
    • Natural Gas
    Cooling
    • Central Air
    Appliances
    • Included: Range, Refrigerator, Washer, Dryer
    • Laundry: Main Level, In Unit
    Features
    • 1st Floor Bedroom
    • Flooring: Hardwood
    • Basement: None
    Interior area
    • Total structure area: 1,916
    • Total interior livable area: 1,916 sqft

    Property

    Parking
    • Total spaces: 2
    • Parking features: Asphalt, Garage Door Opener, Yes, Detached, Garage
    • Garage spaces: 2
    • Has uncovered spaces: Yes
    Accessibility
    • Accessibility features: No Disability Access
    Features
    • Stories: 2
    Lot
    • Size: 10,740 Square Feet
    Details
    • Parcel number: 23132020100000
    • Special conditions: None

    Construction

    Type & style
    • Home type: SingleFamily
    • Property subtype: Single Family Residence
    Materials
    • Brick, Wood Siding
    Condition
    • New construction: No
    • Major remodel year: 2023

    Utilities & green energy

    • Sewer: Public Sewer
    • Water: Lake Michigan

    Community & HOA

    HOA
    • Services included: None
    Location
    • Region: Palos Hills

    Financial & listing details

    • Price per square foot: $219/sqft
    • Tax assessed value: $250,000
    • Annual tax amount: $6,077
    • Date on market: 10/22/2025
    • Listing terms: Conventional
    • Ownership: Fee Simple

    Price history

    DateEventPrice
    12/12/2025Sold$419,000$219/sqft
    Source: MRED as distributed by MLS GRID #12501258 Report a problem
    11/18/2025Pending sale$419,000$219/sqft
    Source: MRED as distributed by MLS GRID #12501258 Report a problem
    10/30/2025Contingent$419,000$219/sqft
    Source: MRED as distributed by MLS GRID #12501258 Report a problem
    10/22/2025Price change$419,000-6.7%$219/sqft
    Source: MRED as distributed by MLS GRID #12501258 Report a problem
    9/19/2025Listed for sale$449,000+232.8%$234/sqft
    Source: MRED as distributed by MLS GRID #12475475 Report a problem
    4/8/2010Sold$134,900$70/sqft
    Source: MRED as distributed by MLS GRID #07327832 Report a problem

    Public tax history

    YearProperty taxesTax assessment
    2024-- $25,000
    2023$6,266 +18.8%$25,000 +39.9%
    2022$5,273 +2.6%$17,872
    2021$5,142 +0.6%$17,872
    2020$5,113 -19.8%$17,872 -18.5%
    2019$6,373 +3.9%$21,916
    2018$6,133 +3.3%$21,916
    2017$5,935 +2.6%$21,916 +13.9%
    2016$5,785 +2.2%$19,242
    2015$5,660 +1.5%$19,242
    2014$5,577 -9.6%$19,242 -13.8%
    2013$6,172 +3.3%$22,323
    2012$5,976 +3.1%$22,323
    2011$5,798 -15.1%$22,323 -20.2%
    2010$6,829 -6.1%$27,987
    2009$7,273 +18.3%$27,987 -5%
    2008$6,148 +10.1%$29,459 +15.3%
    2007$5,584 +29.5%$25,551
    2006$4,311 +7%$25,551
    2005$4,029 +4.8%$25,551 +32.6%
    2004$3,845 +47.5%$19,272 +26.3%
    2003$2,606 +2.5%$15,262
    2002$2,543 +10.2%$15,262 +17.9%
    2001$2,306 +1.9%$12,943
    2000$2,264 +24.7%$12,943
    1999$1,815 $12,943
    Find assessor info on the county website

    Neighborhood: 60465

    Nearby schools

    GreatSchools rating
    Schools provided by the listing agent
    • Elementary: Oak Ridge Elementary School
    • Middle: H H Conrady Junior High School
    • District: 117

    Source: MRED as distributed by MLS GRID. This data may not be complete. We recommend contacting the local school district to confirm school assignments for this home.

    Get a cash offer in 3 minutes
    Find out how much your home could sell for in as little as 3 minutes with a no-obligation cash offer.
    Estimated market value
    $433,100
    Get a cash offer in 3 minutes
    Find out how much your home could sell for in as little as 3 minutes with a no-obligation cash offer.
    Estimated market value
    $433,100