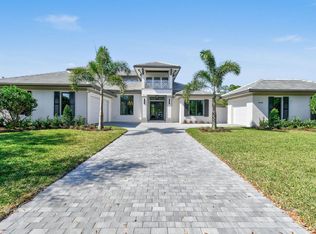
Exquisite New Construction home located in the sought-after community of Medalist Village in Hobe Sound. This spectacular brand-new estate, designed and built by the prestigious AR Homes, sits gracefully on just over 1/3 of an acre, offering privacy, elegance, and sophistication. Spanning over 6,000 total square feet, this thoughtfully designed residence boasts 5 spacious bedrooms, 5.5 beautifully appointed baths, plus a versatile den/office—creating the perfect balance between comfort and functionality. Designed for both grand entertaining and everyday living, this home features an open-concept layout with seamless indoor-outdoor integration. The heart of the home is a gourmet chef's kitchen, complete with top-of-the-line Wolf and Sub-Zero appliances, custom cabinetry, and a large center islandperfect for preparing meals or gathering with family and friends. Adjacent to the kitchen, expansive living and dining areas flow effortlessly onto covered outdoor spaces, ideal for alfresco dining and enjoying the Florida lifestyle. The 3-car garage provides ample storage and convenience, as well as high-end finishes and craftsmanship throughout. The Medalist Village offers a true country club lifestyle, granting residents exclusive access to a championship-designed 12-hole par 3 golf course, The Aussie Pub, The Medalist Village Spa & Clubhouse, tennis courts, and state-of-the-art fitness facilities. Whether you're a golf enthusiast, fitness lover, or someone who enjoys a vibrant social scene, this community provides an unparalleled luxury experience.
Sold for $3,375,000
$3,375,000
10440 SE Scrub Jay Lane, Hobe Sound, FL 33455
5beds
4,451sqft
Single Family Residence
Built in 2025
0.35 Acres Lot
$3,237,500 Zestimate®
$758/sqft
$7,978 Estimated rent
Home value
$3,237,500
$2.88M - $3.66M
$7,978/mo
Zestimate® history
Owner options
List your home for rent
$7,978/mo
Rent Zestimate®
Find your next renter with Zillow Rental Manager. Plus, with online applications, you can quickly screen prospective tenants – for free.
$7,978/mo
Rent Zestimate®
Refinance and save
$23,367/mo
Est. payment
Refinancing to a lower rate could help reduce your monthly payments and save thousands over the life of the loan.
$23,367/mo
Est. payment
Explore your selling options
Work with a Zillow partner agent
Leverage their expertise and Zillow's premium Showcase listings to get your home seen by more buyers.
Get startedList with your own agent
Get your home in front of millions of buyers by listing it on Zillow.
Learn how to do itSell it yourself
Take full control of how buyers see your home on Zillow by listing For Sale by Owner (FSBO).
List your homeWhat's special
Zillow last checked:
Listing updated:
Listed by:
Matthias Jay Fretz 561-676-3824,
Douglas Elliman Jupiter,
Danielle M. McCarroll 561-315-9386,
Douglas Elliman
Bought with:
Amanda Hepner, 3621616
LPT Realty, LLC
Amanda Hepner, 3621616
LPT Realty, LLC
Source: BeachesMLS,MLS#: R11058834 Originating MLS: BeachesMLS
Originating MLS: BeachesMLSFacts & features
Interior
Bedrooms & bathrooms
- Bedrooms: 5
- Bathrooms: 6
- Full bathrooms: 5
- 1/2 bathrooms: 1
- Main level bathrooms: 3
- Main level bedrooms: 2
Primary bedroom
- Level: Main
- Area: 280
- Dimensions: 14 X 20
Kitchen
- Level: Main
- Area: 255
- Dimensions: 17 X 15
Living room
- Level: Main
- Area: 425
- Dimensions: 17 X 25
Heating
- Central, Electric
Cooling
- Central Air, Electric
Appliances
- Included: Dryer, Dishwasher, Gas Range, Microwave, Refrigerator, Washer
- Laundry: Inside
Features
- Breakfast Area, Bathtub, Dining Area, Separate/Formal Dining Room, Dual Sinks, Entrance Foyer, Eat-in Kitchen, High Ceilings, Main Level Primary, Pantry, Split Bedrooms, Soaking Tub, Separate Shower, Walk-In Closet(s)
- Flooring: Other
Interior area
- Total structure area: 6,222
- Total interior livable area: 4,451 sqft
Property
Parking
- Total spaces: 3
- Parking features: Attached, Garage
- Attached garage spaces: 3
Features
- Levels: Multi/Split,Two
- Stories: 2
- Entry location: Entry Level Living Area Y
- Patio & porch: Covered, Patio, Balcony
- Exterior features: Built-in Barbecue, Balcony, Barbecue, Outdoor Kitchen, Outdoor Living Area
- Has private pool: Yes
- Pool features: In Ground
- Has spa: Yes
- Spa features: In Ground
- Has view: Yes
- View description: Garden, Pool
- Waterfront features: None
Lot
- Size: 0.35 Acres
- Features: 1/4 to 1/2 Acre Lot, Sprinkler System
Details
- Parcel number: 343842827000002800
- Zoning: Res
- Other equipment: Fuel Tank(s)
Construction
Type & style
- Home type: SingleFamily
- Property subtype: Single Family Residence
Materials
- Block
- Roof: Concrete,Tile
Condition
- New Construction
- New construction: Yes
- Year built: 2025
Details
- Builder model: Castellina
Utilities & green energy
- Electric: 3 Phase
- Sewer: Public Sewer
- Water: Public
- Utilities for property: Cable Available, Sewer Available, Water Available
Community & neighborhood
Security
- Security features: Gated with Guard, Gated Community, Security Guard
Community
- Community features: Home Owners Association, Gated, Property Manager On-Site, Street Lights
Location
- Region: Sound
- Subdivision: MEDALIST VILLAGE
HOA & financial
HOA
- Has HOA: Yes
- HOA fee: $542 monthly
- Amenities included: Clubhouse, Fitness Center, Golf Course, Putting Green(s), Restaurant, Sidewalks, Tennis Court(s)
- Services included: Common Areas, Recreation Facilities, Security
- Association phone: 561-203-7910
Other fees
- Membership fee: $35,000
Other financial information
- Additional fee information: Membership Fee: 35000
Other
Other facts
- Listing terms: Cash,Conventional
Price history
| Date | Event | Price |
|---|---|---|
| 2/27/2025 | Sold | $3,375,000$758/sqft |
Source:  BeachesMLS #R11058834 Report a problem BeachesMLS #R11058834 Report a problem | ||
Public tax history
Tax history is unavailable.
Neighborhood: 33455
Nearby schools
GreatSchools rating
- 3/10Hobe Sound Elementary SchoolGrades: PK-5Distance: 1.8 mi
- 4/10Murray Middle SchoolGrades: 6-8Distance: 4.7 mi
- 5/10South Fork High SchoolGrades: 9-12Distance: 6.1 mi
Get a cash offer in 3 minutes
Find out how much your home could sell for in as little as 3 minutes with a no-obligation cash offer.
Estimated market value
$3,237,500
Get a cash offer in 3 minutes
Find out how much your home could sell for in as little as 3 minutes with a no-obligation cash offer.
Estimated market value
$3,237,500
- Florida
- Martin County
- Hobe Sound
- 33455
- 10440 SE Scrub Jay Lane
Nearby cities
Nearby zip codes
Other Hobe Sound Topics
