One of the largest, flat backyards in the area! This solidly built, open and airy home blends comfort, style, and everyday functionality in a convenient Beaverton location. Located on a quiet cul-de-sac, the property features an expansive 11,000+ square foot, fenced lot, perfect for entertaining or relaxing in your private oasis. Step inside to find hardwood floors, high ceilings, plantation shutters, and an abundance of natural light throughout. The remodeled chef’s kitchen features sleek quartz countertops, a Bosch appliance suite, gas range, and plenty of room for gatherings. The main-level office offers flexibility for remote work or a quiet study space. The spacious primary suite is a true retreat with a spa-like ensuite bathroom featuring luxurious tub and shower. All additional bedrooms are generously sized and all bathrooms are remodeled with new lighting and Grohe fixtures. The spacious family room includes custom built-ins for extra style and storage. Outdoor living is a dream with a large patio, splash pad, and hot tub—ideal for summer entertaining. The oversized 2-car garage offers ample storage, and the tile roof adds long-term durability. Close to restaurants and shopping. This one has it all!
Sold
$951,000
10440 SW 141st Ave, Beaverton, OR 97008
4beds
3,170sqft
Residential, Single Family Residence
Built in 1998
0.26 Acres Lot
$949,300 Zestimate®
$300/sqft
$3,436 Estimated rent
Home value
$949,300
$892,000 - $1.01M
$3,436/mo
Zestimate® history
Owner options
List your home for rent
$3,436/mo
Rent Zestimate®
Find your next renter with Zillow Rental Manager. Plus, with online applications, you can quickly screen prospective tenants – for free.
$3,436/mo
Rent Zestimate®
Refinance and save
$6,109/mo
Est. payment
Refinancing to a lower rate could help reduce your monthly payments and save thousands over the life of the loan.
$6,109/mo
Est. payment
Explore your selling options
Work with a Zillow partner agent
Leverage their expertise and Zillow's premium Showcase listings to get your home seen by more buyers.
Get startedList with your own agent
Get your home in front of millions of buyers by listing it on Zillow.
Learn how to do itSell it yourself
Take full control of how buyers see your home on Zillow by listing For Sale by Owner (FSBO).
List your homeWhat's special
Sleek quartz countertopsHot tubLarge patioMain-level officeSpacious family roomCustom built-insGas range
Zillow last checked:
Listing updated:
Listed by:
Jennifer Noble jnoble@windermere.com,
Windermere Realty Trust
Bought with:
Brooke Garrett, 201207188
Keller Williams Realty Professionals
Source: RMLS (OR),MLS#: 459910917
Facts & features
Interior
Bedrooms & bathrooms
- Bedrooms: 4
- Bathrooms: 3
- Full bathrooms: 3
- Main level bathrooms: 1
Rooms
- Room types: Bedroom 4, Office, Bedroom 2, Bedroom 3, Dining Room, Family Room, Kitchen, Living Room, Primary Bedroom
Primary bedroom
- Features: Rollin Shower, Soaking Tub, Suite, Tile Floor, Walkin Closet, Wallto Wall Carpet
- Level: Upper
- Area: 304
- Dimensions: 19 x 16
Bedroom 2
- Features: Closet, Wallto Wall Carpet
- Level: Upper
- Area: 156
- Dimensions: 13 x 12
Bedroom 3
- Features: Closet, Walkin Closet
- Level: Upper
- Area: 120
- Dimensions: 12 x 10
Bedroom 4
- Features: Closet, Wallto Wall Carpet
- Level: Upper
- Area: 143
- Dimensions: 13 x 11
Dining room
- Features: Formal, High Ceilings, Wainscoting
- Level: Main
- Area: 154
- Dimensions: 14 x 11
Family room
- Features: Bookcases, Ceiling Fan, Fireplace, Wallto Wall Carpet
- Level: Main
- Area: 240
- Dimensions: 16 x 15
Kitchen
- Features: Builtin Range, Cook Island, Dishwasher, Gas Appliances, Hardwood Floors, Builtin Oven
- Level: Main
- Area: 192
- Width: 12
Living room
- Features: Fireplace, Formal, Hardwood Floors, High Ceilings
- Level: Main
- Area: 210
- Dimensions: 15 x 14
Office
- Features: French Doors, Hardwood Floors, Wainscoting
- Level: Main
- Area: 154
- Dimensions: 14 x 11
Heating
- Forced Air, Fireplace(s)
Cooling
- Central Air
Appliances
- Included: Built In Oven, Built-In Range, Dishwasher, Disposal, Gas Appliances, Microwave, Stainless Steel Appliance(s), Gas Water Heater
Features
- Ceiling Fan(s), High Ceilings, Quartz, Wainscoting, Closet, Walk-In Closet(s), Formal, Bookcases, Cook Island, Rollin Shower, Soaking Tub, Suite, Pantry
- Flooring: Hardwood, Tile, Wall to Wall Carpet
- Doors: French Doors
- Basement: Crawl Space
- Number of fireplaces: 2
- Fireplace features: Gas
Interior area
- Total structure area: 3,170
- Total interior livable area: 3,170 sqft
Property
Parking
- Total spaces: 2
- Parking features: Attached, Oversized
- Attached garage spaces: 2
Accessibility
- Accessibility features: Main Floor Bedroom Bath, Rollin Shower, Accessibility
Features
- Stories: 2
- Patio & porch: Patio
- Exterior features: Gas Hookup, Yard
- Fencing: Fenced
Lot
- Size: 0.26 Acres
- Features: Cul-De-Sac, Level, Sprinkler, SqFt 10000 to 14999
Details
- Additional structures: GasHookup
- Parcel number: R2067752
Construction
Type & style
- Home type: SingleFamily
- Architectural style: Traditional
- Property subtype: Residential, Single Family Residence
Materials
- Brick, Cement Siding
- Roof: Tile
Condition
- Approximately
- New construction: No
- Year built: 1998
Utilities & green energy
- Gas: Gas Hookup, Gas
- Sewer: Public Sewer
- Water: Public
Community & HOA
HOA
- Has HOA: No
Location
- Region: Beaverton
Financial & listing details
- Price per square foot: $300/sqft
- Tax assessed value: $977,170
- Annual tax amount: $11,389
- Date on market: 6/20/2025
- Cumulative days on market: 72 days
- Listing terms: Cash,Conventional
- Road surface type: Paved
Price history
| Date | Event | Price |
|---|---|---|
| 9/29/2025 | Sold | $951,000+0.1%$300/sqft |
Source:  RMLS (OR) #459910917 Report a problem RMLS (OR) #459910917 Report a problem | ||
| 9/1/2025 | Pending sale | $949,900$300/sqft |
Source: RMLS (OR) #459910917 Report a problem | ||
| 6/20/2025 | Listed for sale | $949,900+144.5%$300/sqft |
Source: RMLS (OR) #459910917 Report a problem | ||
| 11/24/1999 | Sold | $388,500$123/sqft |
Source: Public Record Report a problem | ||
Public tax history
| Year | Property taxes | Tax assessment |
|---|---|---|
| 2025 | $12,805 +12.4% | $582,840 +11.2% |
| 2024 | $11,390 +5.9% | $524,120 +3% |
| 2023 | $10,754 +4.5% | $508,860 +3% |
| 2022 | $10,292 +3.6% | $494,040 |
| 2021 | $9,932 +3.1% | -- |
| 2020 | $9,630 +3.3% | $465,690 +3% |
| 2019 | $9,325 +3.3% | $452,130 |
| 2018 | $9,028 | $452,130 +6.1% |
| 2017 | $9,028 +7.6% | $426,190 +3% |
| 2016 | $8,388 | $413,780 +3% |
| 2015 | $8,388 +3.9% | $401,730 +3% |
| 2014 | $8,076 +5.8% | $390,030 +3% |
| 2013 | $7,632 +9.7% | $378,670 +3% |
| 2012 | $6,956 +3.2% | $367,650 -19.4% |
| 2011 | $6,739 +2.6% | $456,070 -4.4% |
| 2010 | $6,567 +2.3% | $477,060 -5.4% |
| 2009 | $6,417 +8.3% | $504,110 -5.5% |
| 2008 | $5,926 +1% | $533,380 -8.7% |
| 2007 | $5,867 +10.1% | $584,210 +7.4% |
| 2006 | $5,328 -7.3% | $543,990 +20.2% |
| 2005 | $5,747 +10.1% | $452,570 +6.5% |
| 2004 | $5,220 -4% | $425,120 +5% |
| 2003 | $5,440 +13.7% | $404,930 -0.4% |
| 2002 | $4,785 +4.8% | $406,380 +4.4% |
| 2001 | $4,566 +6.8% | $389,280 +10.6% |
| 2000 | $4,277 | $352,000 |
Find assessor info on the county website
Neighborhood: South Beaverton
Nearby homes
- $774,8004 bd3 ba2.7k sqft10420 SW 141st Ave, Beaverton, OR 97008Off Market
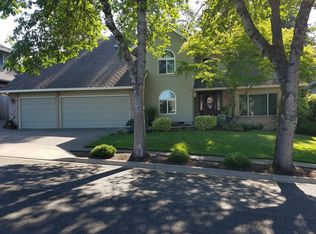
- $1,005,0004 bd4 ba4k sqft10460 SW 141st Ave, Beaverton, OR 97008Off Market
- $731,1004 bd3 ba2.5k sqft10390 SW 141st Ave, Beaverton, OR 97008Off Market
- $940,0004 bd4 ba4.4k sqft10445 SW 141st Ave, Beaverton, OR 97008Sold
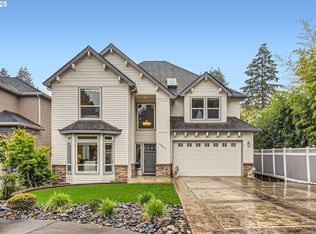
- $717,0003 bd2 ba1.8k sqft10405 SW Davies Rd, Beaverton, OR 97008Off Market
- $736,9004 bd3 ba2.6k sqft14200 SW Fox Ln, Beaverton, OR 97008Off Market
- $740,6005 bd4 ba3.2k sqft10465 SW Davies Rd, Beaverton, OR 97008Off Market
- $903,6004 bd4 ba4.5k sqft10475 SW 141st Ave, Beaverton, OR 97008Off Market
Nearby schools
GreatSchools rating
- 8/10Hiteon Elementary SchoolGrades: K-5Distance: 0.7 mi
- 5/10Conestoga Middle SchoolGrades: 6-8Distance: 1 mi
- 5/10Southridge High SchoolGrades: 9-12Distance: 0.8 mi
Schools provided by the listing agent
- Elementary: Hiteon
- Middle: Conestoga
- High: Southridge
Source: RMLS (OR). This data may not be complete. We recommend contacting the local school district to confirm school assignments for this home.
Get a cash offer in 3 minutes
Find out how much your home could sell for in as little as 3 minutes with a no-obligation cash offer.
Estimated market value
$949,300
Get a cash offer in 3 minutes
Find out how much your home could sell for in as little as 3 minutes with a no-obligation cash offer.
Estimated market value
$949,300
- Oregon
- Washington County
- Beaverton
- 97008
- South Beaverton
- 10440 SW 141st Ave
