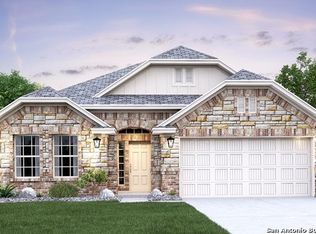
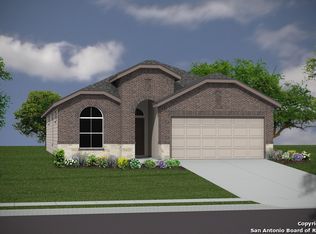
As you walk into the Whitney floor plan, you are first greeted with a long foyer with high ceilings and a great view of the back of the home. To the left, a huge utility room is located, and is in a great location for everyone to access. The dining room is the most elegant part of the home with it being right near the kitchen and middle of the home. The kitchen features a curved, island, countertop and the 42" cabinets with crown moulding offer a lot of space for all kitchen products. The family room is located in the center, back part of the home and is the most convenient place for everyone to hangout.
This property is off market, which means it's not currently listed for sale or rent on Zillow. This may be different from what's available on other websites or public sources.