Peaceful Wooded Retreat Just Minutes from Downtown Culpeper Welcome to your own private escape nestled on 10 mostly wooded acres, just minutes from charming downtown Culpeper, VA. This spacious 4-bedroom, 3.5-bath home spans three finished levels and offers the perfect balance of comfort, space, and outdoor living. Step inside to a bright main level featuring 9-foot ceilings and nice layout. The large family room with a cozy fireplace seamlessly connects to the kitchen, where you’ll find crisp white cabinetry, granite countertops, and plenty of space for cooking and gathering. A formal dining room and convenient powder room complete the main level. Upstairs, the generously sized primary suite includes a spa-like bath with a jetted tub—your personal retreat after a long day. Three additional bedrooms, a full bath, and a laundry area round out the upper level. The walkout lower level adds versatile living space, including a recreation room, a craft or exercise room, a full bathroom, and ample storage. Enjoy peaceful mornings or relaxing evenings on the inviting front porch. The property also features a 2-car garage, a circular driveway with plenty of parking, and wooded acreage perfect for privacy, hunting, gardening, or outdoor adventures. With Yowell Meadow Park just minutes away and easy access to Shenandoah National Park and Skyline Drive, this home offers the best of rural tranquility and modern convenience. Don’t miss this rare opportunity to own a slice of nature with town amenities just around the corner!
Sold for $660,000
$660,000
10440 Sperryville Pike, Culpeper, VA 22701
4beds
3,366sqft
Single Family Residence
Built in 2018
10 Acres Lot
$674,000 Zestimate®
$196/sqft
$3,611 Estimated rent
Home value
$674,000
$593,000 - $768,000
$3,611/mo
Zestimate® history
Owner options
List your home for rent
$3,611/mo
Rent Zestimate®
Find your next renter with Zillow Rental Manager. Plus, with online applications, you can quickly screen prospective tenants – for free.
$3,611/mo
Rent Zestimate®
Refinance and save
$3,869/mo
Est. payment
Refinancing to a lower rate could help reduce your monthly payments and save thousands over the life of the loan.
$3,869/mo
Est. payment
Explore your selling options
Work with a Zillow partner agent
Leverage their expertise and Zillow's premium Showcase listings to get your home seen by more buyers.
Get startedList with your own agent
Get your home in front of millions of buyers by listing it on Zillow.
Learn how to do itSell it yourself
Take full control of how buyers see your home on Zillow by listing For Sale by Owner (FSBO).
List your homeWhat's special
Cozy fireplacePrivate escapeWalkout lower levelRecreation roomBright main levelMostly wooded acresGranite countertops
Zillow last checked:
Listing updated:
Listed by:
Ralph Monaco 540-270-1371,
RE/MAX Gateway
Bought with:
Stephanie Yowell, 0225240453
RE/MAX Gateway
Source: Bright MLS,MLS#: VACU2010590
Facts & features
Interior
Bedrooms & bathrooms
- Bedrooms: 4
- Bathrooms: 4
- Full bathrooms: 3
- 1/2 bathrooms: 1
- Main level bathrooms: 1
Basement
- Area: 1484
Heating
- Heat Pump, Electric, Propane
Cooling
- Ceiling Fan(s), Heat Pump, Central Air, Electric
Appliances
- Included: Microwave, Dishwasher, Dryer, Freezer, Ice Maker, Oven/Range - Gas, Refrigerator, Washer, Gas Water Heater
- Laundry: Upper Level
Features
- Bathroom - Stall Shower, Ceiling Fan(s), Dining Area, Family Room Off Kitchen, Pantry, Walk-In Closet(s)
- Flooring: Carpet
- Basement: Concrete,Connecting Stairway,Partial,Full,Exterior Entry,Partially Finished,Rear Entrance,Walk-Out Access
- Number of fireplaces: 1
- Fireplace features: Wood Burning
Interior area
- Total structure area: 4,108
- Total interior livable area: 3,366 sqft
- Finished area above ground: 2,624
- Finished area below ground: 742
Property
Parking
- Total spaces: 4
- Parking features: Garage Faces Side, Garage Door Opener, Circular Driveway, Attached, Driveway
- Attached garage spaces: 2
- Uncovered spaces: 2
Accessibility
- Accessibility features: None
Features
- Levels: Three
- Stories: 3
- Patio & porch: Porch
- Pool features: None
- Has spa: Yes
- Spa features: Bath
Lot
- Size: 10 Acres
- Features: Wooded
Details
- Additional structures: Above Grade, Below Grade
- Parcel number: 29 57A
- Zoning: RA
- Special conditions: Standard
Construction
Type & style
- Home type: SingleFamily
- Architectural style: Colonial
- Property subtype: Single Family Residence
Materials
- Vinyl Siding
- Foundation: Concrete Perimeter
Condition
- New construction: No
- Year built: 2018
Utilities & green energy
- Sewer: On Site Septic, Septic > # of BR
- Water: Well
- Utilities for property: Cable
Community & HOA
Community
- Subdivision: None Available
HOA
- Has HOA: No
Location
- Region: Culpeper
Financial & listing details
- Price per square foot: $196/sqft
- Tax assessed value: $675,300
- Annual tax amount: $3,620
- Date on market: 5/16/2025
- Listing agreement: Exclusive Right To Sell
- Inclusions: Desk On Main Level, Shelving In Basement Storage Room, Patio Table With 4 Chairs
- Ownership: Fee Simple
Price history
| Date | Event | Price |
|---|---|---|
| 9/10/2025 | Sold | $660,000-2.2%$196/sqft |
Source:  Bright MLS #VACU2010590 Report a problem Bright MLS #VACU2010590 Report a problem | ||
| 8/20/2025 | Listed for sale | $675,000$201/sqft |
Source:  WMLS #BMTVACU2010590 Report a problem WMLS #BMTVACU2010590 Report a problem | ||
| 8/10/2025 | Contingent | $675,000$201/sqft |
Source: Bright MLS #VACU2010590 Report a problem | ||
| 7/19/2025 | Price change | $675,000-3.4%$201/sqft |
Source: Bright MLS #VACU2010590 Report a problem | ||
| 6/24/2025 | Price change | $699,000-3.6%$208/sqft |
Source: Bright MLS #VACU2010590 Report a problem | ||
| 5/16/2025 | Listed for sale | $725,000+17%$215/sqft |
Source: Bright MLS #VACU2010590 Report a problem | ||
| 3/12/2021 | Sold | $619,900$184/sqft |
Source: Public Record Report a problem | ||
| 2/5/2021 | Pending sale | $619,900$184/sqft |
Source: Montague Miller & Co. Realtors #VACU143466 Report a problem | ||
| 1/23/2021 | Listed for sale | $619,900+3.7%$184/sqft |
Source: Montague Miller & Co. Realtors #VACU143466 Report a problem | ||
| 8/19/2020 | Listing removed | $597,900$178/sqft |
Source: Montague Miller & Co. Realtors #VACU141810 Report a problem | ||
| 7/24/2020 | Price change | $597,900-1.2%$178/sqft |
Source: Montague Miller & Co. Realtors #VACU141810 Report a problem | ||
| 7/11/2020 | Price change | $604,900-1.6%$180/sqft |
Source: Montague Miller & Co. Realtors #VACU141810 Report a problem | ||
| 6/28/2020 | Listed for sale | $614,900$183/sqft |
Source: Montague Miller & Company Realtors #VACU141810 Report a problem | ||
| 3/6/2020 | Listing removed | $614,900$183/sqft |
Source: Montague Miller & Co. Realtors #VACU140488 Report a problem | ||
| 1/23/2020 | Listed for sale | $614,900+27%$183/sqft |
Source: Montague Miller & Company Realtors #VACU140488 Report a problem | ||
| 8/24/2018 | Sold | $484,000+340%$144/sqft |
Source: Public Record Report a problem | ||
| 9/14/2017 | Sold | $110,000+22.2%$33/sqft |
Source: Public Record Report a problem | ||
| 9/14/2016 | Sold | $90,000+100%$27/sqft |
Source: Public Record Report a problem | ||
| 11/25/2009 | Sold | $45,000$13/sqft |
Source: Public Record Report a problem | ||
Public tax history
| Year | Property taxes | Tax assessment |
|---|---|---|
| 2024 | $3,174 +2.2% | $675,300 |
| 2023 | $3,106 +3.6% | $675,300 +23.9% |
| 2022 | $2,998 +0.5% | $545,000 +0.5% |
| 2021 | $2,982 | $542,200 +26.5% |
| 2020 | -- | $428,600 |
| 2019 | -- | $428,600 +296.5% |
| 2018 | -- | $108,100 |
| 2017 | -- | $108,100 +4.2% |
| 2016 | -- | $103,700 |
| 2015 | -- | $103,700 -9.3% |
| 2014 | $949 | $114,300 -40.7% |
| 2012 | -- | $192,700 +1.4% |
| 2011 | -- | $190,000 +15.2% |
| 2010 | -- | $165,000 |
| 2009 | -- | $165,000 |
| 2008 | -- | $165,000 |
| 2006 | -- | $165,000 +450% |
| 2005 | -- | $30,000 |
| 2004 | -- | $30,000 |
| 2003 | -- | $30,000 +100% |
| 2002 | -- | $15,000 |
| 2001 | -- | $15,000 |
Find assessor info on the county website
Neighborhood: 22701
Nearby homes
- $245,0003 bd1 ba988 sqft10516 Sperryville Pike, Culpeper, VA 22701Off Market
- $720,0004 bd5 ba3.4k sqft14451 Jenkins Ridge Rd, Culpeper, VA 22701Sold
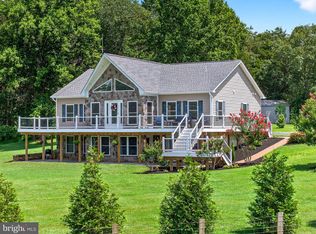
- $615,1004 bd3 ba2.5k sqft10470 Sperryville Pike, Culpeper, VA 22701Off Market
- $485,9003 bd2 ba1.5k sqft10474 Sperryville Pike, Culpeper, VA 22701Off Market
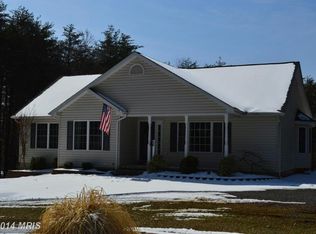
- $618,9003 bd3 ba1.8k sqft10437 Lanes Farm Ln, Culpeper, VA 22701Off Market
- $621,700-- bd-- ba1.8k sqft10405 Lanes Farm Ln, Culpeper, VA 22701Off Market
- $599,0005 bd5 ba4.7k sqft10377 Lanes Farm Ln, Culpeper, VA 22701Sold
- $696,4004 bd3 ba3.1k sqft10441 Lanes Farm Ln, Culpeper, VA 22701Off Market
Nearby schools
GreatSchools rating
- 7/10A G Richardson Elementary SchoolGrades: PK-5Distance: 4.5 mi
- 5/10Floyd T Binns Middle SchoolGrades: 6-8Distance: 3.6 mi
- 3/10Eastern View High SchoolGrades: 9-12Distance: 6.1 mi
Schools provided by the listing agent
- Elementary: A.g. Richardson
- Middle: Floyd T. Binns
- High: Eastern View
- District: Culpeper County Public Schools
Source: Bright MLS. This data may not be complete. We recommend contacting the local school district to confirm school assignments for this home.
Get a cash offer in 3 minutes
Find out how much your home could sell for in as little as 3 minutes with a no-obligation cash offer.
Estimated market value
$674,000
Get a cash offer in 3 minutes
Find out how much your home could sell for in as little as 3 minutes with a no-obligation cash offer.
Estimated market value
$674,000
- Virginia
- Culpeper County
- Culpeper
- 22701
- 10440 Sperryville Pike
Nearby cities
Nearby zip codes
Other Culpeper Topics
