With over $200k in recent upgrades, no detail was overlooked in this beautifully remodeled Rancher/Rambler nestled on a quiet street in sought after Kings Park. The pristine exterior welcomes you with impeccable landscaping, a generous driveway to a carport with 240V EV charger and a new craftsman style front door set on a covered front porch ready for countless hours of relaxation while rocking your worries away. Newer roof(2019), brand New HVAC including a whole house humidifier, water softener, gutter guards and newly sealed attic with new insulation, all for worry-less living. With over 2200 finished square feet on 2 levels, the sun-filled interior features wide plank hardwood floors; remodeled luxury bathrooms with custom tilework and stylish vanities; new wood banister/railing with iron balusters; smart home features include a whole home security system with cameras and a programmable thermostat; plenty of recessed lighting; upgraded light fixtures and ceiling fans; and a neutral color palette throughout ready for your personal touches. The gourmet kitchen is a chef’s dream boasting stainless steel high end appliances to include a Wolf wall oven/microwave combo; custom white soft close cabinets/drawers; Ruvati stainless steel sink with instant hot water dispenser; custom stone countertops; a custom breakfast/eat-in bar; direct access to the carport through a new exterior door featuring a large glass window with integral blinds and keyless lock making groceries a breeze; and flows effortlessly to a formal dining room and living room featuring oversized french doors that both open out and have custom built-in screens to truly enjoy that indoor/outdoor experience. The spacious primary suite is the perfect retreat with multiple closets and a spa-like en suite bathroom featuring a tile step in shower with fold down teak seat and glass doors, a heat lamp to keep you warm on those chilly days, and an oversized vanity with Carrara marble top! Another generous bedroom and exquisitely updated full bathroom complete the main level. Finished walk out basement includes two additional light filled bedrooms with ample closet space, a shared and tastefully remodeled full bathroom, large rec room ready for game night or a cozy night in next to the wood burning fireplace, and plenty of storage to include a laundry room with new lighting, oversized washer and dryer, and laundry sink. Spend countless weekends relaxing while watching nature pass you by or grilling with friends on the new deck with iron balusters and stairs down to a stone patio that overlooks a fenced back yard and peaceful wooded area. Highly rated schools and a nearby path that leads to Robinson Secondary School. Convenient location just minutes to Metro/VRE, shopping, dining, entertainment and major commuting routes. Ready to be yours!
Sold for $955,000
$955,000
10440 Stallworth Ct, Fairfax, VA 22032
4beds
2,212sqft
Single Family Residence
Built in 1982
8,400 Square Feet Lot
$970,300 Zestimate®
$432/sqft
$3,704 Estimated rent
Home value
$970,300
$902,000 - $1.04M
$3,704/mo
Zestimate® history
Owner options
List your home for rent
$3,704/mo
Rent Zestimate®
Find your next renter with Zillow Rental Manager. Plus, with online applications, you can quickly screen prospective tenants – for free.
$3,704/mo
Rent Zestimate®
Refinance and save
$6,104/mo
Est. payment
Refinancing to a lower rate could help reduce your monthly payments and save thousands over the life of the loan.
$6,104/mo
Est. payment
Explore your selling options
Work with a Zillow partner agent
Leverage their expertise and Zillow's premium Showcase listings to get your home seen by more buyers.
Get startedList with your own agent
Get your home in front of millions of buyers by listing it on Zillow.
Learn how to do itSell it yourself
Take full control of how buyers see your home on Zillow by listing For Sale by Owner (FSBO).
List your homeWhat's special
Wood burning fireplaceFinished walk out basementPeaceful wooded areaCovered front porchImpeccable landscapingWide plank hardwood floorsFormal dining room
Zillow last checked:
Listing updated:
Listed by:
Abel Aquino 571-428-6755,
Redfin Corporation
Bought with:
Steve Michaels, SP98366292
KW Metro Center
Source: Bright MLS,MLS#: VAFX2225196
Facts & features
Interior
Bedrooms & bathrooms
- Bedrooms: 4
- Bathrooms: 3
- Full bathrooms: 3
- Main level bathrooms: 2
- Main level bedrooms: 2
Basement
- Area: 800
Heating
- Forced Air, Natural Gas
Cooling
- Central Air, Electric
Appliances
- Included: Microwave, Dryer, Washer, Cooktop, Dishwasher, Disposal, Humidifier, Refrigerator, Ice Maker, Oven, Water Treat System, Gas Water Heater
- Laundry: Has Laundry
Features
- Attic, Ceiling Fan(s), Dining Area, Entry Level Bedroom, Family Room Off Kitchen
- Flooring: Hardwood, Carpet, Laminate, Wood
- Windows: Window Treatments
- Basement: Heated,Finished,Interior Entry
- Number of fireplaces: 1
- Fireplace features: Wood Burning
Interior area
- Total structure area: 2,212
- Total interior livable area: 2,212 sqft
- Finished area above ground: 1,412
- Finished area below ground: 800
Property
Parking
- Total spaces: 3
- Parking features: Concrete, Driveway, Attached Carport
- Carport spaces: 1
- Uncovered spaces: 2
Accessibility
- Accessibility features: Accessible Entrance
Features
- Levels: Two
- Stories: 2
- Pool features: None
Lot
- Size: 8,400 Square Feet
Details
- Additional structures: Above Grade, Below Grade
- Parcel number: 0682 05 0071
- Zoning: 131
- Special conditions: Standard
Construction
Type & style
- Home type: SingleFamily
- Architectural style: Ranch/Rambler
- Property subtype: Single Family Residence
Materials
- Mixed
- Foundation: Permanent, Other
Condition
- New construction: No
- Year built: 1982
Utilities & green energy
- Sewer: Public Sewer
- Water: Public
Community & HOA
Community
- Security: Security System
- Subdivision: King Park West
HOA
- Has HOA: Yes
- Amenities included: Common Grounds
- Services included: Common Area Maintenance
- HOA fee: $121 annually
- HOA name: WEST PARK COMMUNITY ASSOCIATION
Location
- Region: Fairfax
Financial & listing details
- Price per square foot: $432/sqft
- Tax assessed value: $793,380
- Annual tax amount: $9,191
- Date on market: 3/13/2025
- Listing agreement: Exclusive Right To Sell
- Ownership: Fee Simple
Price history
| Date | Event | Price |
|---|---|---|
| 4/7/2025 | Sold | $955,000+6.1%$432/sqft |
Source:  Bright MLS #VAFX2225196 Report a problem Bright MLS #VAFX2225196 Report a problem | ||
| 3/17/2025 | Pending sale | $899,900$407/sqft |
Source: Bright MLS #VAFX2225196 Report a problem | ||
| 3/13/2025 | Listed for sale | $899,900+24.1%$407/sqft |
Source: Bright MLS #VAFX2225196 Report a problem | ||
| 10/4/2021 | Sold | $725,000-0.7%$328/sqft |
Source: Bright MLS #VAFX2009106 Report a problem | ||
| 9/6/2021 | Contingent | $730,000$330/sqft |
Source: Bright MLS #VAFX2009106 Report a problem | ||
| 9/5/2021 | Price change | $730,000-2.7%$330/sqft |
Source: Bright MLS #VAFX2009106 Report a problem | ||
| 7/27/2021 | Listed for sale | $750,000+28.2%$339/sqft |
Source: Bright MLS #VAFX2009106 Report a problem | ||
| 10/19/2017 | Sold | $585,000+1.7%$264/sqft |
Source: Public Record Report a problem | ||
| 9/14/2017 | Pending sale | $575,000$260/sqft |
Source: Long & Foster Real Estate, Inc. #FX10047274 Report a problem | ||
| 9/3/2017 | Listed for sale | $575,000$260/sqft |
Source: Long & Foster Real Estate, Inc. #FX10047274 Report a problem | ||
Public tax history
| Year | Property taxes | Tax assessment |
|---|---|---|
| 2025 | $9,171 +1.9% | $793,380 +2.1% |
| 2024 | $9,002 +4.3% | $777,060 +1.6% |
| 2023 | $8,634 +17.5% | $765,060 +19% |
| 2022 | $7,350 | $642,760 +15.9% |
| 2021 | -- | $554,740 +4% |
| 2020 | $6,310 +2.7% | $533,160 +2.7% |
| 2019 | $6,146 +1% | $519,310 +1% |
| 2018 | $6,084 +5.6% | $514,060 +3.6% |
| 2017 | $5,760 +5.1% | $496,120 +4.9% |
| 2016 | $5,480 +3.8% | $472,990 |
| 2015 | $5,279 +3% | $472,990 +2.8% |
| 2014 | $5,124 | $460,180 +2.2% |
| 2013 | -- | $450,190 +10.3% |
| 2012 | -- | $408,320 |
| 2011 | -- | $408,320 +2% |
| 2010 | -- | $400,490 -4.3% |
| 2009 | -- | $418,670 -8.8% |
| 2008 | -- | $459,210 -3.4% |
| 2007 | -- | $475,530 +57.2% |
| 2003 | -- | $302,555 +15% |
| 2002 | -- | $263,090 +18.3% |
| 2001 | -- | $222,355 |
Find assessor info on the county website
Neighborhood: Kings Park West
Nearby homes
- $886,2005 bd3 ba2.1k sqft10442 Stallworth Ct, Fairfax, VA 22032Off Market
- $761,3004 bd3 ba1.4k sqft10438 Stallworth Ct, Fairfax, VA 22032Off Market
- $914,6004 bd3 ba2.5k sqft10436 Stallworth Ct, Fairfax, VA 22032Off Market
- $911,8004 bd3 ba2.1k sqft10444 Stallworth Ct, Fairfax, VA 22032Off Market
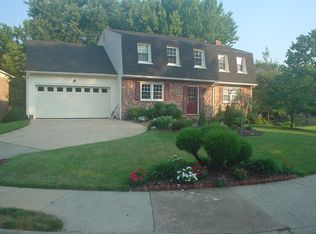
- $902,7004 bd3 ba2.8k sqft10436 Headly Ct, Fairfax, VA 22032Off Market
- $854,6004 bd2 ba2.1k sqft10435 Headly Ct, Fairfax, VA 22032Off Market
- $822,7004 bd3 ba1.4k sqft10434 Stallworth Ct, Fairfax, VA 22032Off Market
- $891,0005 bd3 ba2.1k sqft5003 Sideburn Rd, Fairfax, VA 22032Off Market
Nearby schools
GreatSchools rating
- 9/10Oak View Elementary SchoolGrades: PK-6Distance: 0.2 mi
- 8/10Robinson SecondaryGrades: 7-12Distance: 0.3 mi
Schools provided by the listing agent
- Elementary: Oak View
- Middle: Robinson Secondary School
- High: Robinson Secondary School
- District: Fairfax County Public Schools
Source: Bright MLS. This data may not be complete. We recommend contacting the local school district to confirm school assignments for this home.
Get a cash offer in 3 minutes
Find out how much your home could sell for in as little as 3 minutes with a no-obligation cash offer.
Estimated market value
$970,300
Get a cash offer in 3 minutes
Find out how much your home could sell for in as little as 3 minutes with a no-obligation cash offer.
Estimated market value
$970,300
- Virginia
- Fairfax County
- Fairfax
- 22032
- Kings Park West
- 10440 Stallworth Ct
Nearby cities
Nearby neighborhoods
Nearby zip codes
Other Fairfax Topics
