Welcome home to 10440 Vermillion Drive! Located in the sought-after Woods at Vermillion community- complete with a neighborhood pool, playground, and nearby award-winning schools. Step inside to an inviting open-concept layout featuring a stunning two-story great room filled with natural light and anchored by a cozy gas fireplace. The kitchen offers abundant cabinetry, stainless steel appliances including a double oven, and a large island- perfect for hosting friends and family for the holidays. The convenient built-in lockers just off the garage entrance were thoughtfully designed for everyday living and organization. A main-level bedroom with an attached full bath provides flexibility for guests, a home office, or multi-generational living. The sun room makes for the perfect spot to enjoy your morning cup of coffee or read your favorite book in the evening. Retreat in the primary suite featuring tray ceilings, dual vanities, a large tiled walk-in shower, and an expansive walk-in closet. Upstairs, you'll find three additional bedrooms, a jack-and-jill bath plus another full bath, and a conveniently located laundry room. The sizable finished basement boasts an oversized family room ideal for movie nights or entertaining, a private den, exercise room and an additional bedroom with a full bath. Enjoy peaceful evenings on the screened-in porch overlooking the serene backyard. You won't want to miss this one!
Sold
Street View
$727,500
10440 Vermillion Dr, Fortville, IN 46040
6beds
5,297sqft
Residential, Single Family Residence
Built in 2018
0.31 Acres Lot
$750,800 Zestimate®
$137/sqft
$4,680 Estimated rent
Home value
$750,800
$713,000 - $796,000
$4,680/mo
Zestimate® history
Owner options
List your home for rent
$4,680/mo
Rent Zestimate®
Find your next renter with Zillow Rental Manager. Plus, with online applications, you can quickly screen prospective tenants – for free.
$4,680/mo
Rent Zestimate®
Refinance and save
$5,206/mo
Est. payment
Refinancing to a lower rate could help reduce your monthly payments and save thousands over the life of the loan.
$5,206/mo
Est. payment
Explore your selling options
Work with a Zillow partner agent
Leverage their expertise and Zillow's premium Showcase listings to get your home seen by more buyers.
Get startedList with your own agent
Get your home in front of millions of buyers by listing it on Zillow.
Learn how to do itSell it yourself
Take full control of how buyers see your home on Zillow by listing For Sale by Owner (FSBO).
List your homeWhat's special
Finished basementCozy gas fireplaceSun roomScreened-in porchOversized family roomPrivate denExercise room
Zillow last checked:
Listing updated:
Listed by:
Matthew Kressley 317-445-3767,
F.C. Tucker Company,
Samuel Hawkins 317-679-9211
Bought with:
Jen Webster
F.C. Tucker Company
Source: MIBOR as distributed by MLS GRID,MLS#: 22067967
Facts & features
Interior
Bedrooms & bathrooms
- Bedrooms: 6
- Bathrooms: 6
- Full bathrooms: 5
- 1/2 bathrooms: 1
- Main level bathrooms: 2
- Main level bedrooms: 1
Primary bedroom
- Level: Upper
- Area: 256 Square Feet
- Dimensions: 16x16
Bedroom 2
- Level: Upper
- Area: 156 Square Feet
- Dimensions: 13x12
Bedroom 3
- Level: Upper
- Area: 156 Square Feet
- Dimensions: 13x12
Bedroom 4
- Level: Upper
- Area: 192 Square Feet
- Dimensions: 16x12
Bedroom 5
- Level: Basement
- Area: 224 Square Feet
- Dimensions: 14x16
Bedroom 6
- Level: Main
- Area: 108 Square Feet
- Dimensions: 12x9
Breakfast room
- Level: Main
- Area: 192 Square Feet
- Dimensions: 12x16
Dining room
- Level: Main
- Area: 192 Square Feet
- Dimensions: 12x16
Exercise room
- Level: Basement
- Area: 132 Square Feet
- Dimensions: 11x12
Family room
- Level: Basement
- Area: 551 Square Feet
- Dimensions: 29x19
Great room
- Level: Main
- Area: 272 Square Feet
- Dimensions: 17x16
Kitchen
- Level: Main
- Area: 192 Square Feet
- Dimensions: 12x16
Laundry
- Features: Tile-Ceramic
- Level: Upper
- Area: 70 Square Feet
- Dimensions: 10x7
Library
- Level: Basement
- Area: 252 Square Feet
- Dimensions: 14x18
Sun room
- Level: Main
- Area: 156 Square Feet
- Dimensions: 13x12
Heating
- Forced Air, Natural Gas
Cooling
- Central Air
Appliances
- Included: Gas Cooktop, Dishwasher, Dryer, Electric Water Heater, Disposal, MicroHood, Oven, Double Oven, Refrigerator, Washer
- Laundry: Upper Level
Features
- Tray Ceiling(s), Kitchen Island, Entrance Foyer, High Speed Internet, Pantry, Smart Thermostat, Storage, Walk-In Closet(s)
- Basement: Ceiling - 9+ feet,Egress Window(s),Full,Partially Finished
- Number of fireplaces: 1
- Fireplace features: Gas Log, Great Room
Interior area
- Total structure area: 5,297
- Total interior livable area: 5,297 sqft
- Finished area below ground: 1,518
Property
Parking
- Total spaces: 3
- Parking features: Attached, Concrete, Garage Door Opener, Garage Faces Side
- Attached garage spaces: 3
- Details: Garage Parking Other(Finished Garage, Keyless Entry)
Features
- Levels: Two
- Stories: 2
- Patio & porch: Covered, Patio, Screened
Lot
- Size: 0.31 Acres
- Features: Curbs, Sidewalks, Trees-Small (Under 20 Ft)
Details
- Parcel number: 291608014004000007
- Horse amenities: None
Construction
Type & style
- Home type: SingleFamily
- Architectural style: Traditional
- Property subtype: Residential, Single Family Residence
Materials
- Brick, Cement Siding
- Foundation: Concrete Perimeter
Condition
- New construction: No
- Year built: 2018
Details
- Builder name: Lennar
Utilities & green energy
- Water: Public
Community & HOA
Community
- Subdivision: Vermillion
HOA
- Has HOA: Yes
- Amenities included: Park, Playground, Pool
- Services included: Entrance Common, Maintenance, ParkPlayground
- HOA fee: $700 annually
- HOA phone: 317-251-9393
Location
- Region: Fortville
Financial & listing details
- Price per square foot: $137/sqft
- Tax assessed value: $650,700
- Annual tax amount: $5,516
- Date on market: 10/24/2025
- Cumulative days on market: 2 days
Price history
| Date | Event | Price |
|---|---|---|
| 11/24/2025 | Sold | $727,500+0.4%$137/sqft |
Source:  MIBOR as distributed by MLS GRID #22067967 Report a problem MIBOR as distributed by MLS GRID #22067967 Report a problem | ||
| 10/27/2025 | Pending sale | $724,900$137/sqft |
Source: MIBOR as distributed by MLS GRID #22067967 Report a problem | ||
| 10/24/2025 | Listed for sale | $724,900+54.2%$137/sqft |
Source: MIBOR as distributed by MLS GRID #22067967 Report a problem | ||
| 8/16/2019 | Sold | $470,000-4.1%$89/sqft |
Source: MIBOR as distributed by MLS GRID #21610334 Report a problem | ||
| 5/4/2019 | Listing removed | $489,995$93/sqft |
Source: Lennar Report a problem | ||
| 4/24/2019 | Price change | $489,995-1.5%$93/sqft |
Source: Lennar Report a problem | ||
| 3/15/2019 | Listed for sale | $497,400$94/sqft |
Source: Lennar Report a problem | ||
Public tax history
| Year | Property taxes | Tax assessment |
|---|---|---|
| 2025 | $5,450 +9% | $650,700 +16.1% |
| 2024 | $4,998 -2% | $560,700 +3.5% |
| 2023 | $5,098 +5.4% | $541,600 +9% |
| 2022 | $4,838 -1.4% | $496,800 +7.9% |
| 2021 | $4,908 +1221.9% | $460,600 -0.8% |
| 2020 | $371 +384.9% | $464,500 +506.4% |
| 2019 | $77 | $76,600 +12666.7% |
| 2018 | -- | $600 |
Find assessor info on the county website
Neighborhood: 46040
Nearby homes
- $788,7005 bd5 ba5.5k sqft10452 Vermillion Dr, Fortville, IN 46040Off Market
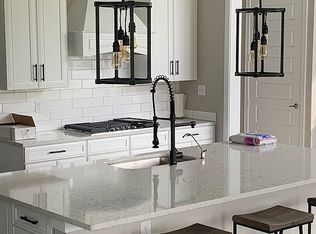
- $691,600-- bd-- ba-- sqft10452 Vermillion Dr, Fishers, IN 46040Off Market
- $869,2006 bd6 ba6.2k sqft10428 Vermillion Dr, Fishers, IN 46040Off Market
- $708,6006 bd6 ba3.5k sqft10453 Vermillion, Fishers, IN 46040Off Market
- $648,7005 bd4 ba3.5k sqft10440 Vermillion, Fishers, IN 46040Off Market
- $854,9007 bd5 ba6.4k sqft10428 Vermillion Dr, Fortville, IN 46040Off Market
- $984,7003 bd5 ba6.1k sqft10435 Edgerton Ln, Fortville, IN 46040Off Market
- $940,0004 bd4 ba5.6k sqft10441 Vermillion Dr, Fortville, IN 46040Off Market
Nearby schools
GreatSchools rating
- 10/10Hamilton Southeastern Jr High SchoolGrades: 5-8Distance: 1.9 mi
- 10/10Hamilton Southeastern High SchoolGrades: 9-12Distance: 3.1 mi
- 9/10Southeastern Elementary SchoolGrades: PK-4Distance: 2.3 mi
Get a cash offer in 3 minutes
Find out how much your home could sell for in as little as 3 minutes with a no-obligation cash offer.
Estimated market value
$750,800
Get a cash offer in 3 minutes
Find out how much your home could sell for in as little as 3 minutes with a no-obligation cash offer.
Estimated market value
$750,800
- Indiana
- Hamilton County
- Fishers
- 46040
- 10440 Vermillion Dr
Nearby cities
Nearby zip codes
Other Fishers Topics
