Pride of Ownership and Numerous Updates Describes this Well-Maintained 2-Bedroom, 2-Bathroom Townhouse Nestled On a Corner Lot within the Interior of the Stanton Farms Community! This Move-In Ready Gem Boasts an Inviting Covered Front Porch, Bright Open Concept Floor Plan and Soaring Vaulted Ceilings Providing the Backdrop for this Home's Comfort and Livability. Newer Furnace and AC, New Tankless Hot Water Heater, Updated Kitchen and Bathrooms Plus New Luxury Wide Plank Vinyl Flooring Throughout in 2023! The Chef's Kitchen is the Heart of the Home Complete with Pantry, Newer Appliances, Granite Counters and Tile Backsplash. The Spacious Living/Dining Room Features a Cozy Fireplace, Large Windows, Soaring Vaulted Ceiling and 2-Skylights Providing an Abundance of Warm, Natural Light! Laundry Closet with Washer/Dryer Included Plus an Insulated, 2-Car Oversized Attached Garage Offering Tons of Additional Storage. Updated 3/4 Bathroom, Secondary Bedroom Perfect for Guests or Private Den/Home Office, Full Bathroom with New Kohler Hydrotherapy Spa Walk-In Tub and Generously Sized Primary Bedroom Complete with Walk-In Closet, Vaulted Ceiling and Access to Full Bathroom. Excellent Littleton Location with Convenient Access to C-470, 285 (Hampden Ave), Clement Park, Southwest Plaza Shopping, Restaurants and all the Area Offers. Don't Miss the Opportunity to Create your New Home!
Sold for $385,000
$385,000
10440 W Fair Avenue #A, Littleton, CO 80127
2beds
825sqft
Townhouse
Built in 1983
2,004 Square Feet Lot
$369,100 Zestimate®
$467/sqft
$1,924 Estimated rent
Home value
$369,100
$351,000 - $388,000
$1,924/mo
Zestimate® history
Owner options
List your home for rent
$1,924/mo
Rent Zestimate®
Find your next renter with Zillow Rental Manager. Plus, with online applications, you can quickly screen prospective tenants – for free.
$1,924/mo
Rent Zestimate®
Refinance and save
$2,578/mo
Est. payment
Refinancing to a lower rate could help reduce your monthly payments and save thousands over the life of the loan.
$2,578/mo
Est. payment
Explore your selling options
Work with a Zillow partner agent
Leverage their expertise and Zillow's premium Showcase listings to get your home seen by more buyers.
Get startedList with your own agent
Get your home in front of millions of buyers by listing it on Zillow.
Learn how to do itSell it yourself
Take full control of how buyers see your home on Zillow by listing For Sale by Owner (FSBO).
List your homeWhat's special
Zillow last checked:
Listing updated:
Listed by:
Damon L Chavez 303-649-6767 dchavez@coloradohousefinders.com,
RE/MAX Professionals
Bought with:
Marta Jowita Heston, 40037154
Real Broker, LLC DBA Real
Source: REcolorado as distributed by MLS GRID,MLS#: 5097227
Facts & features
Interior
Bedrooms & bathrooms
- Bedrooms: 2
- Bathrooms: 2
- Full bathrooms: 1
- 3/4 bathrooms: 1
- Main level bathrooms: 2
- Main level bedrooms: 2
Primary bedroom
- Description: Primary Bedroom Outfitted With Walk-In Closet And Vaulted Ceiling. Access To Full Bathroom
- Level: Main
- Area: 143 Square Feet
- Dimensions: 13 x 11
Bedroom
- Description: Secondary Bedroom W/French Doors Provides Opportunity For Bedroom Or Private Den/Home Office Workspace
- Level: Main
- Area: 100 Square Feet
- Dimensions: 10 x 10
Bathroom
- Description: Single Vanity Plus Modern Tile Shower Surround. Tile Flooring
- Level: Main
Bathroom
- Description: New Kohler Hydrotherapy Spa Walk-In Tub. Single Vanity Plus Updated Finishes And Fixtures
- Level: Main
Dining room
- Description: Dining/Kitchen Eating Area
- Level: Main
- Area: 120 Square Feet
- Dimensions: 20 x 6
Kitchen
- Description: Updated Chef's Kitchen Complete W/Newer Appliances, Granite Counters, Tile Backsplash And Pantry
- Level: Main
- Area: 91 Square Feet
- Dimensions: 13 x 7
Laundry
- Description: Washer/Dryer Included!
- Level: Main
Living room
- Description: Inviting Covered Front Porch Welcomes You Into The Casual Open Concept Floor Plan Featuring Updated Luxury Vinyl Wide Plank Flooring Throughout Plus A Spacious Living Room Complete W/Soaring Vaulted Ceilings, 2 Skylights, Cozy Gas Fireplace And Access To The Outdoor Patio
- Level: Main
- Area: 156 Square Feet
- Dimensions: 13 x 12
Heating
- Forced Air
Cooling
- Central Air
Appliances
- Included: Dishwasher, Disposal, Dryer, Microwave, Range, Refrigerator, Tankless Water Heater, Washer
- Laundry: In Unit
Features
- Granite Counters, No Stairs, Open Floorplan, Pantry, Primary Suite, Radon Mitigation System, Smoke Free, Vaulted Ceiling(s), Walk-In Closet(s)
- Flooring: Tile, Vinyl
- Windows: Double Pane Windows, Skylight(s), Window Coverings
- Basement: Crawl Space
- Number of fireplaces: 1
- Fireplace features: Gas, Living Room
- Common walls with other units/homes: End Unit,No One Above,No One Below,1 Common Wall
Interior area
- Total structure area: 825
- Total interior livable area: 825 sqft
- Finished area above ground: 825
Property
Parking
- Total spaces: 2
- Parking features: Dry Walled, Insulated Garage, Oversized, Storage
- Attached garage spaces: 2
Features
- Levels: One
- Stories: 1
- Entry location: Ground
- Patio & porch: Front Porch, Patio
- Fencing: None
Lot
- Size: 2,004 Square Feet
- Features: Corner Lot, Cul-De-Sac, Landscaped
Details
- Parcel number: 168423
- Zoning: P-D
- Special conditions: Standard
Construction
Type & style
- Home type: Townhouse
- Property subtype: Townhouse
- Attached to another structure: Yes
Materials
- Brick, Frame, Vinyl Siding
- Foundation: Slab
- Roof: Composition
Condition
- Updated/Remodeled
- Year built: 1983
Utilities & green energy
- Sewer: Public Sewer
- Water: Public
- Utilities for property: Electricity Connected, Natural Gas Connected
Community & HOA
Community
- Security: Smoke Detector(s)
- Subdivision: Stanton Farms
HOA
- Has HOA: Yes
- Services included: Maintenance Grounds, Maintenance Structure, Recycling, Trash, Water
- HOA fee: $325 monthly
- HOA name: Stanton Farms HOA
- HOA phone: 303-962-1633
Location
- Region: Littleton
Financial & listing details
- Price per square foot: $467/sqft
- Tax assessed value: $386,386
- Annual tax amount: $1,988
- Date on market: 2/16/2024
- Listing terms: Cash,Conventional,FHA,VA Loan
- Exclusions: Seller's Personal Possessions.
- Ownership: Individual
- Electric utility on property: Yes
- Road surface type: Paved
Price history
| Date | Event | Price |
|---|---|---|
| 3/15/2024 | Sold | $385,000+6.9%$467/sqft |
Source:  REcolorado as distributed by MLS GRID #5097227 Report a problem REcolorado as distributed by MLS GRID #5097227 Report a problem | ||
| 2/20/2024 | Pending sale | $360,000$436/sqft |
Source: REcolorado as distributed by MLS GRID #5097227 Report a problem | ||
| 2/16/2024 | Listed for sale | $360,000+41.2%$436/sqft |
Source: REcolorado as distributed by MLS GRID #5097227 Report a problem | ||
| 1/23/2017 | Sold | $255,000+37.8%$309/sqft |
Source: Public Record Report a problem | ||
| 3/17/2006 | Sold | $185,000+2.8%$224/sqft |
Source: Public Record Report a problem | ||
| 12/19/2005 | Sold | $179,900+18.7%$218/sqft |
Source: Public Record Report a problem | ||
| 9/11/2002 | Sold | $151,500$184/sqft |
Source: Public Record Report a problem | ||
Public tax history
| Year | Property taxes | Tax assessment |
|---|---|---|
| 2025 | $2,319 +0% | $24,149 +2% |
| 2024 | $2,318 +16.6% | $23,667 |
| 2023 | $1,988 -1.3% | $23,667 +18.8% |
| 2022 | $2,013 +6.8% | $19,928 -7.1% |
| 2021 | $1,885 | $21,446 +11.5% |
| 2020 | $1,885 +1.3% | $19,241 |
| 2019 | $1,862 +23.6% | $19,241 +28% |
| 2018 | $1,506 | $15,034 |
| 2017 | $1,506 +13.5% | $15,034 +8.8% |
| 2016 | $1,327 | $13,819 |
| 2015 | $1,327 +28.3% | $13,819 +35% |
| 2014 | $1,035 -1.3% | $10,237 |
| 2013 | $1,048 +1.9% | $10,237 -2.2% |
| 2012 | $1,028 -6.5% | $10,468 |
| 2011 | $1,099 +0% | $10,468 -7.1% |
| 2010 | $1,099 -3.1% | $11,270 |
| 2009 | $1,133 +0.4% | $11,270 -2.8% |
| 2008 | $1,129 +3.3% | $11,590 |
| 2007 | $1,093 +2.4% | $11,590 +4.6% |
| 2006 | $1,068 -2% | $11,080 +0.2% |
| 2005 | $1,089 +8.3% | $11,060 |
| 2004 | $1,006 -3.5% | $11,060 |
| 2003 | $1,043 +1.7% | $11,060 -2.1% |
| 2002 | $1,026 +20% | $11,300 +31.5% |
| 2001 | $855 +4.1% | $8,590 |
| 2000 | $821 | $8,590 |
Find assessor info on the county website
Neighborhood: 80127
Nearby homes
- $371,3002 bd2 ba1k sqft10587 W Maplewood Dr APT A, Littleton, CO 80127Off Market
- $359,9002 bd2 ba1k sqft10587 W Maplewood Dr APT B, Littleton, CO 80127Off Market

- $411,0003 bd3 ba1.7k sqft10587 W Maplewood Dr APT C, Littleton, CO 80127Off Market
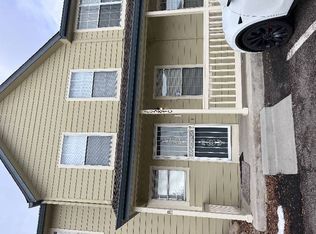
- $331,5002 bd2 ba976 sqft10587 W Maplewood Dr APT D, Littleton, CO 80127Off Market
- $390,7003 bd3 ba1.6k sqft10587 W Maplewood Dr APT F, Littleton, CO 80127Off Market
- $333,7002 bd1 ba1.5k sqft10587 W Maplewood Dr APT G, Littleton, CO 80127Off Market
- $341,0002 bd2 ba750 sqft10587 W Maplewood Dr APT E, Littleton, CO 80127Off Market
- $---- sqft10587 W Maplewood Dr APT G, Littleton, CO 80127Off Market
Nearby schools
GreatSchools rating
- 5/10Stony Creek Elementary SchoolGrades: PK-5Distance: 1.6 mi
- 7/10Deer Creek Middle SchoolGrades: 6-8Distance: 1.4 mi
- 9/10Chatfield High SchoolGrades: 9-12Distance: 1.5 mi
Schools provided by the listing agent
- Elementary: Stony Creek
- Middle: Deer Creek
- High: Chatfield
- District: Jefferson County R-1
Source: REcolorado as distributed by MLS GRID. This data may not be complete. We recommend contacting the local school district to confirm school assignments for this home.
Get a cash offer in 3 minutes
Find out how much your home could sell for in as little as 3 minutes with a no-obligation cash offer.
Estimated market value
$369,100
Get a cash offer in 3 minutes
Find out how much your home could sell for in as little as 3 minutes with a no-obligation cash offer.
Estimated market value
$369,100
- Colorado
- Jefferson County
- Littleton
- 80127
- 10440 W Fair Avenue Unit A
Nearby cities
Nearby neighborhoods
Nearby zip codes
Other Littleton Topics
